Copyright The Design Chaser 2012. Powered by Blogger.

Search Bar

Social Media

Text Space

THE DESIGN CHASER

Nordiska Kök Reveals New Interior Concept in Grand Designs Villa

9.25.2025

Swedish brand Nordiska Kök, long admired for its timeless kitchens and meticulous craftsmanship, is expanding its vision beyond the heart of the home. The company now offers bespoke interiors for the entire house — from bathroom vanities and wardrobes to storage and custom carpentry — all designed and built in its carpentry studio in Gräfsnäs, Sweden.


The concept has been unveiled in one of Sweden’s most notable houses, Pine Edge Villa, featured on Grand Designs Sweden. Designed by architect Max Holst for magician Jonas Ljung and his family, the villa draws inspiration from the Case Study houses that redefined residential architecture in post-war America. With its concrete and wood exterior, expansive glazing, and dramatic site set amongst tall pines, the home embodies minimalism, restraint, and a deep connection to nature.


For this modernist home, Nordiska Kök designed and crafted the entire interior in dark oak. The kitchen, bathrooms, walk-in closet, wardrobes, storage solutions, and a custom-designed living room shelf were all designed as a cohesive whole. The result is an interior that merges seamlessly with the architectural expression, where minimalism, natural materials, and a consistent aesthetic form the guiding principles.


“We have long noticed a growing interest from both architects and homeowners in interiors that feel cohesive throughout the home. Extending our bespoke approach beyond the kitchen is a natural next step, always maintaining the same uncompromising quality,”

— Johan Lundkvist, Founder and Creative Director at Nordiska Kök.


Inside the villa, hand-finished oak recurs in every room, its warmth echoing the tones of the surrounding landscape. Combined with concrete, limestone, and glass, the palette is deliberately restrained, allowing light, materiality, and views of nature to take centre stage. Each detail — from the thoughtfully designed storage in the kitchen and bathrooms to the custom-built walk-in closet in the bedroom — integrates seamlessly with the architecture, reflecting Nordiska Kök’s philosophy of craft and continuity.


The project illustrates the brand’s natural evolution from kitchens to full-scale home interiors. What began with a singular focus on refined, sustainable kitchens now extends into every corner of the home, offering architectural partners and homeowners the opportunity to create interiors defined by cohesion, craftsmanship, and timeless Scandinavian design.

Credits

VIEW STORY
Pin ThisShare on Tumblr

Kitchens by Paul: Bespoke Luxury in Stockholm

8.01.2023

Following a complete renovation, this apartment in Stockholm has been transformed into a sophisticated haven of bespoke luxury. With every element meticulously crafted by Kitchens by Paul, a full-service interior architecture studio, the home has been elevated to new heights of elegance and refinement.


The one-of-a-kind Kitchen by Paul draws inspiration from nature, seamlessly blending contemporary design and timeless elements to create a space that is both aesthetically striking and highly functional. Stone-faced fronts in Kvartsit from Sensa by Cosentino add a touch of opulence while also creating a sense of cohesion with the rest of the apartment. The stone's veining and texture play a vital role in making it a true statement piece, turning the kitchen into the focal point of the entire living space.


Adding an element of allure to the kitchen is the ribbed walnut vitrine with bronzed glass. The curved wooden corners further contribute to the overall warmth and inviting ambience. The stone accents extend to the inside of the drawers creating a seamless flow throughout. The Bora Professional cooktop and Ochioo lights from Aloud complete this luxurious culinary space.


The opulence and attention to detail continue in the bespoke bathrooms where Vancouver quartzite from Sensa by Cosentino adorns every surface. The distinctive veining and textures of the stone add a touch of drama to the space, making it a serene retreat to indulge in daily rituals. Custom-crafted stone cabinetry flawlessly complements the quartzite surfaces and tunable lighting creates a harmonious and relaxing atmosphere, amplifying the room's innate grace.


Beyond the kitchen and bathrooms, the renovation extends to all areas of the apartment. The TV bench is expertly crafted from the finest walnut and Vancouver quartzite from Sensa by Cosentino, providing a cohesive design experience throughout the living space.


Lighting also plays a crucial role in accentuating the beauty of bespoke design across the apartment. In the living room, Occio lighting fixtures illuminate the space with a soft and inviting glow, and in the bathroom, CTO lighting fixtures add a touch of luxury. Dornbracht kitchen and bathroom fittings add a final touch of sophistication to the apartment.


Styling by DIS Inredning / Photography by Adam Helbaoui

See more inspiring projects from Kitchens by Paul here. 

VIEW STORY
Pin ThisShare on Tumblr

An Attic Apartment in Kyiv by Yana Molodykh

3.14.2023

The project I’m sharing with you today is an apartment located in Podil, one of the oldest districts in Kyiv. Designed by Yana Molodykh of Yanamol Studio, Yana says that even now, during wartime, life here continues. The feeling of home has become a powerful source of calm, providing much-needed mental stillness and balance. This small apartment, located on the attic floor, was designed for a retired couple who own a private residence in the outer suburbs of Kyiv and often come to the city on weekends to immerse themselves in cultural life and spend time with their children and friends. The interior of the pied-à-terre takes its cues from the cosmopolitan atmosphere of Podil, combining cosiness with warm colours and modern touches.


The clients chose the Podil district for its charm, picturesque surroundings and access to the water, traits that remind them of Kherson, a resort town by the sea in southern Ukraine, where they were both born. The city features a mix of restored 20th-century buildings and modern architecture with numerous shops and cafes. Located on the eighth floor of a new building near the legendary Zhovten cinema, the apartment features wonderful views of the rooftops of Podil.


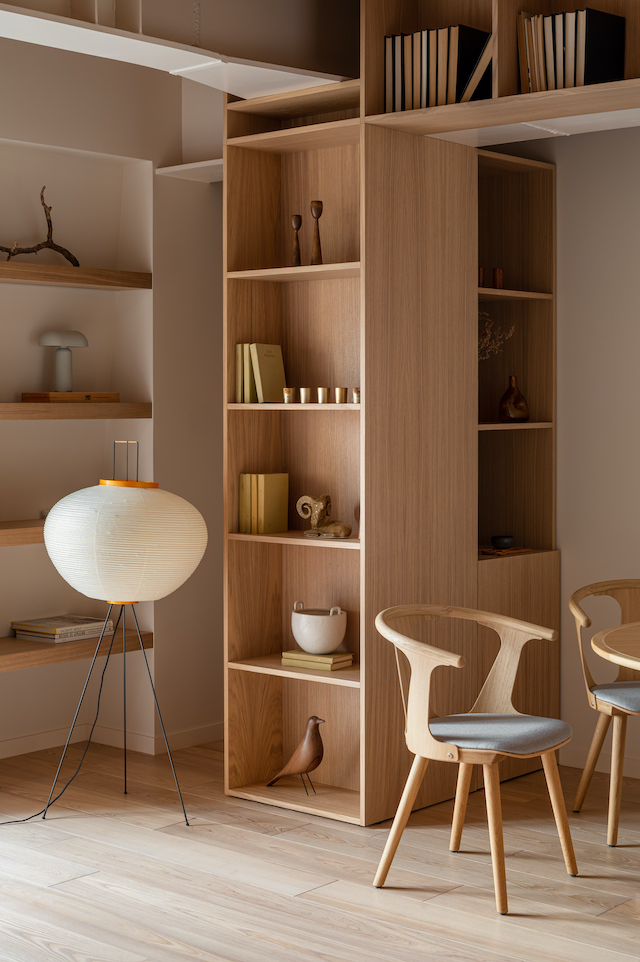
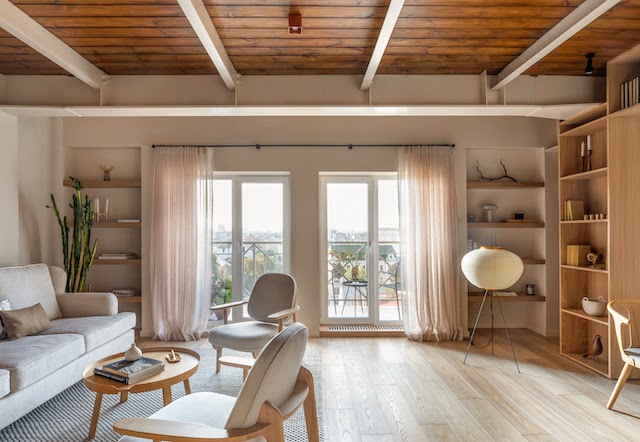
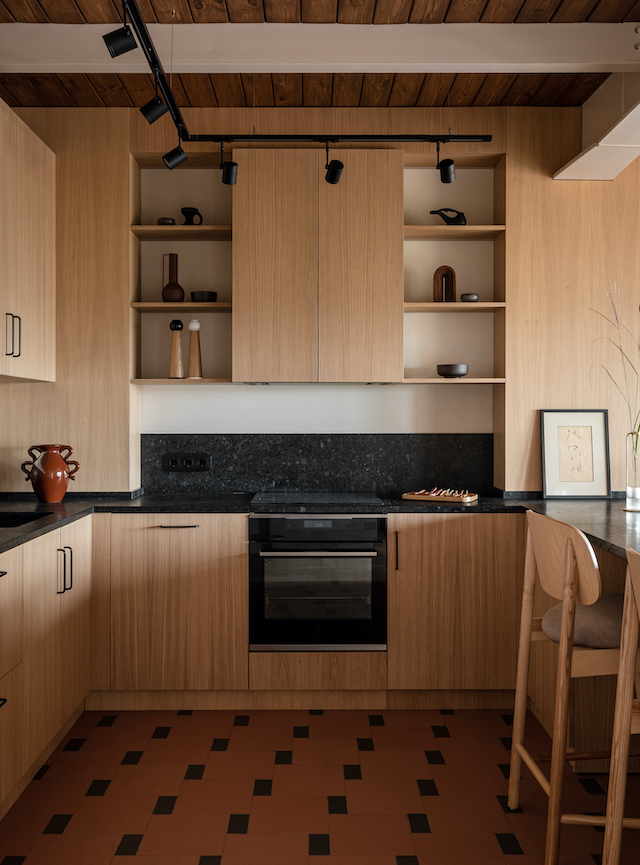
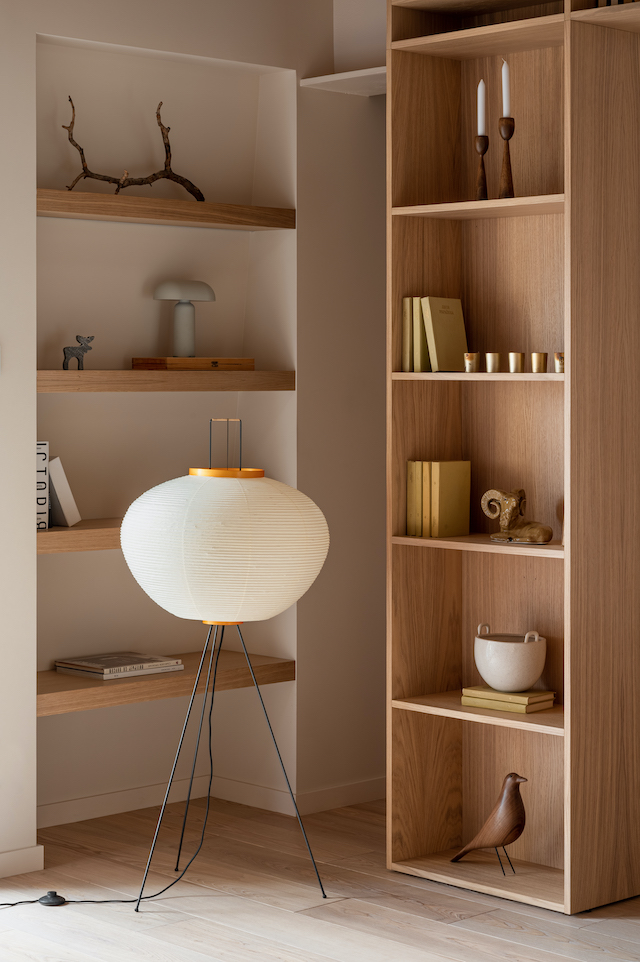
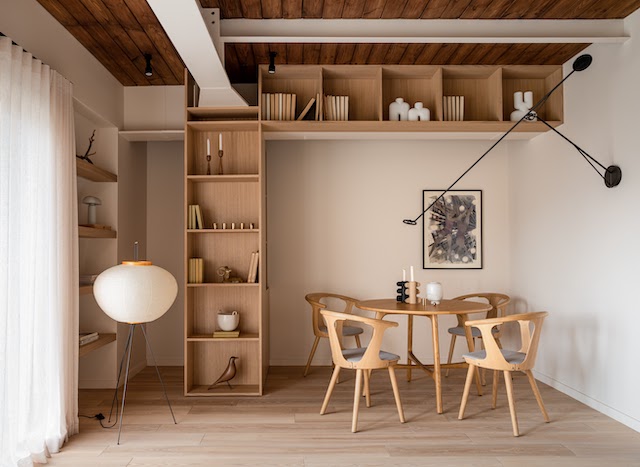
The client’s son and his wife who own the furniture brand Buro 150 have worked with Yana Molodykh on projects previously and recommended her for the apartment redesign. Taking advantage of the original detailing, Yana left the beams and metal columns exposed, creating built-in shelving in the living room and bedrooms to maximise the use of vertical space. The owners love to cook and host guests, so a comfortable and functional kitchen and a cosy living room were prioritised. Warm white walls, pale wood finishes and light and elegant furniture and objects were chosen to enhance the airy atmosphere of ‘life under the roof’'. A key piece is the Akari floor lamp from Vitra designed by Isamu Noguchi.


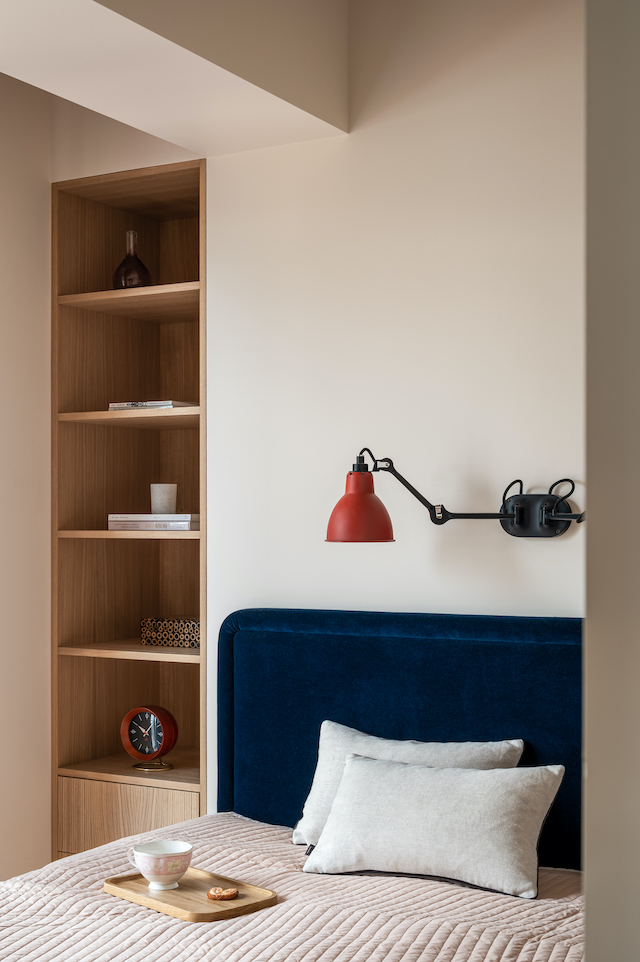
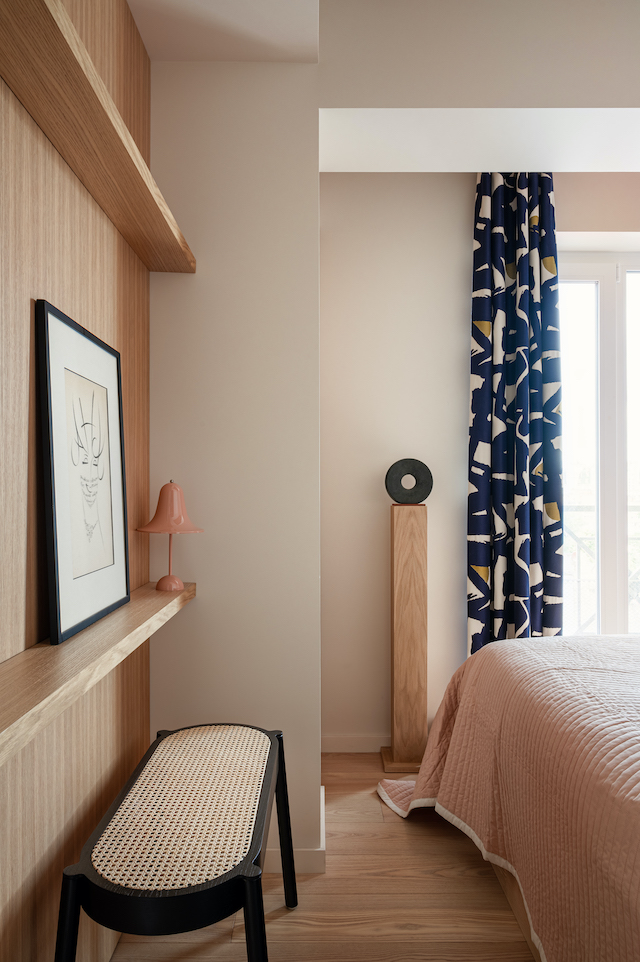
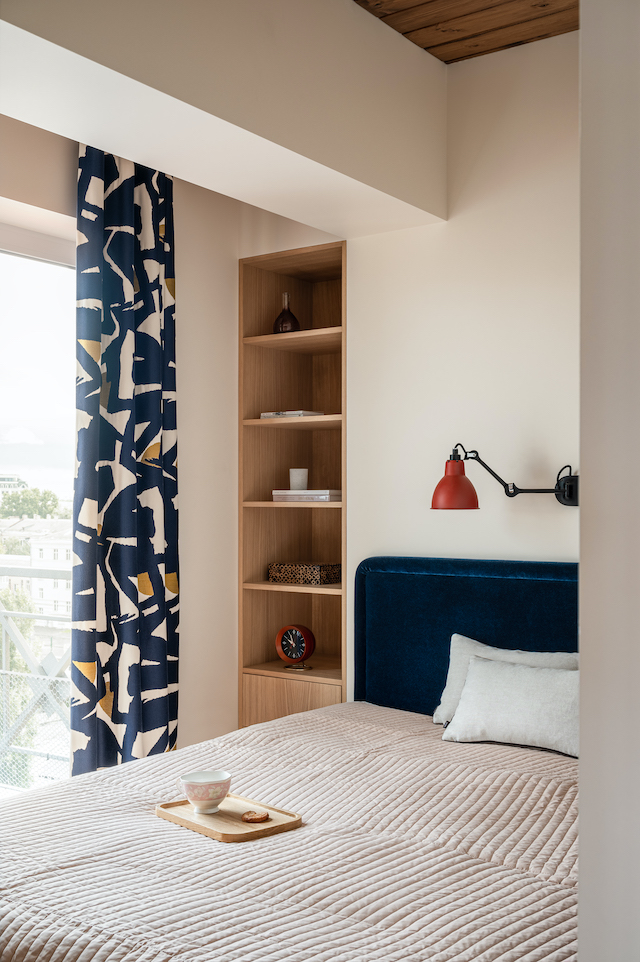
Despite its small size, the bedroom has everything needed for a comfortable stay including a bed raised on a podium, a wardrobe niche built behind a column, and shelves and drawers near the bed. The massive beam on the ceiling was encased in a plasterboard box to visually lighten the space and avoid the feeling of a heavy metal structure overhead.


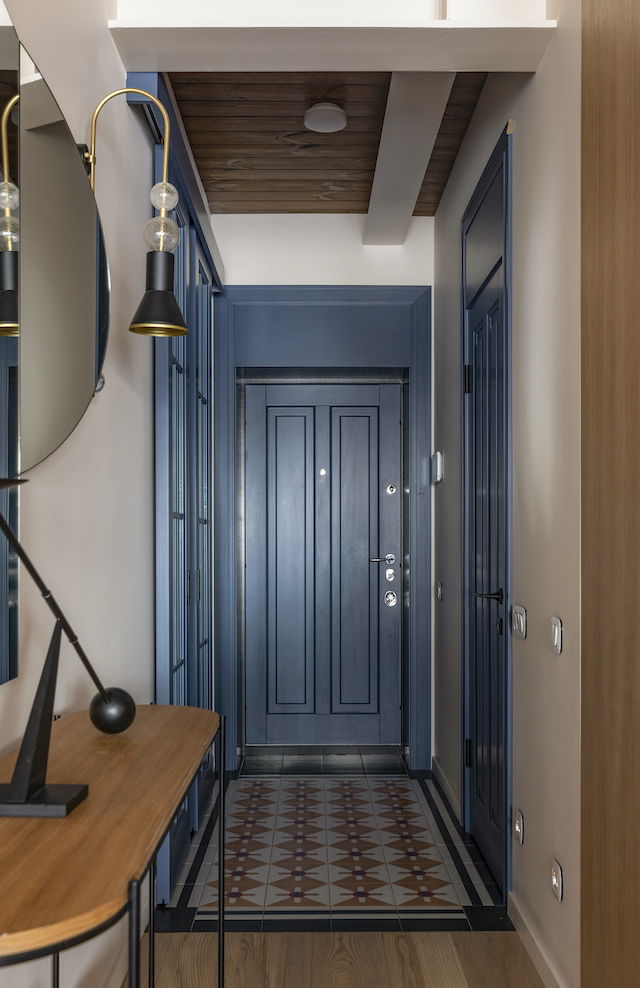
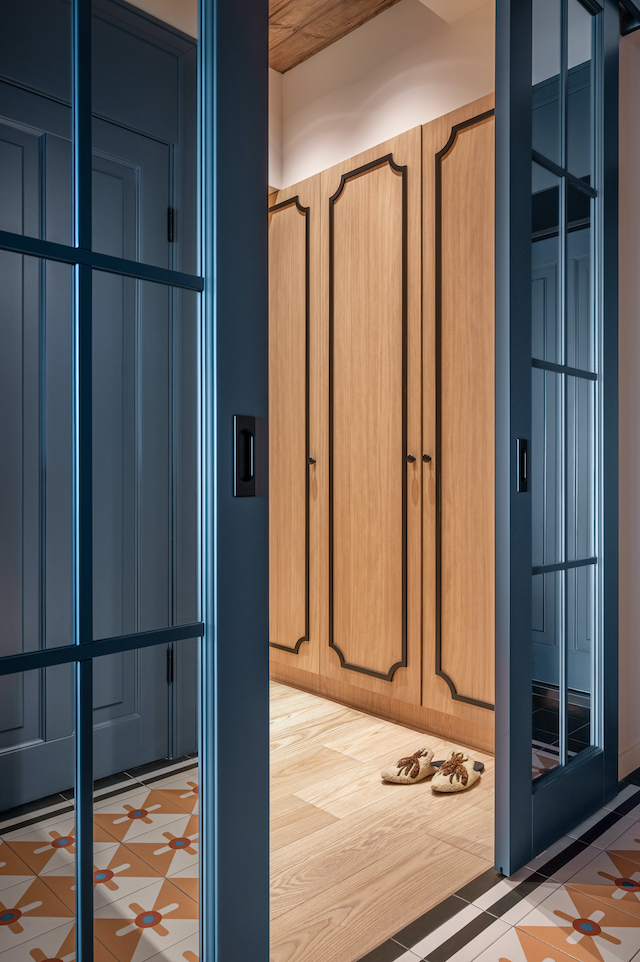
The entrance area creates a striking first impression with its tiled flooring and blue accent door. There is also a separate dressing room, where the wardrobes are cleverly inserted between the structures of beams and columns. 


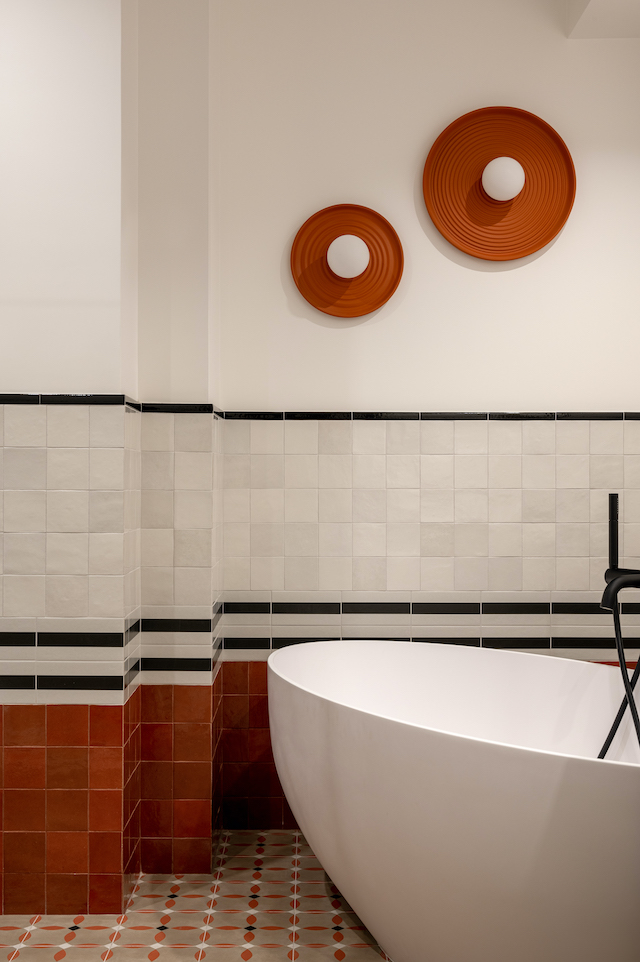
In the bathroom, a mix of four different tiles was used to achieve the aesthetics, shape and colour inherent in 1920s style Constructivism. A free-standing bath and terracotta ceramic sconces by the Ukrainian designer Yulia Kononenko complete the space.


Photography by Yevhenii Avramenko

VIEW STORY
Pin ThisShare on Tumblr
 

T.D.C© Theme by Blog Milk