Copyright The Design Chaser 2012. Powered by Blogger.

Search Bar

Social Media

Text Space

THE DESIGN CHASER

Ashley Botten Design Revives a Historic Toronto Home

5.24.2024

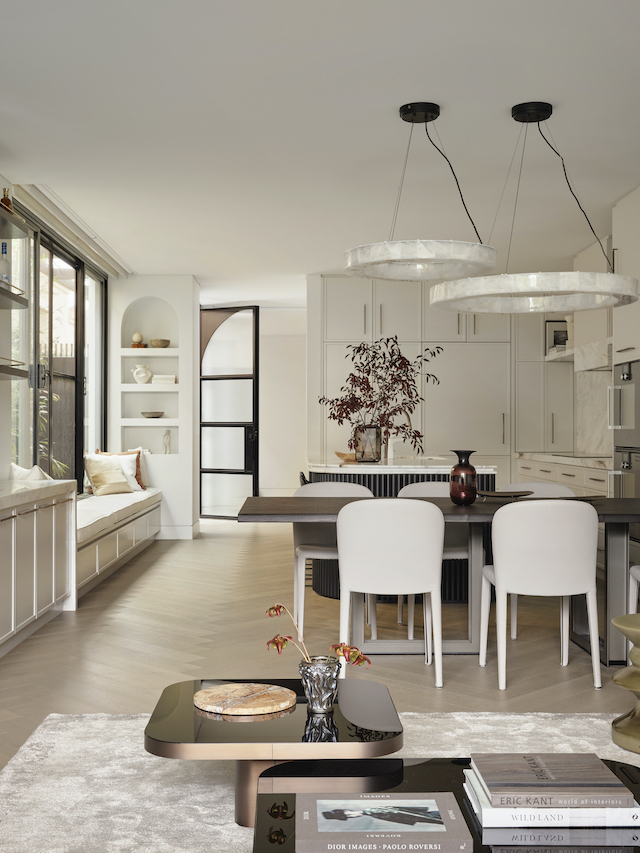
Founded in Toronto by Ashley Botten, abd is renowned for its experiential interiors, outdoor environments, and artful accessories and furniture. The studio showcases a deeply refined appreciation for quality and artistry, employing a unique curated approach. This is evident in Uptown Georgian, an interior renovation that seamlessly infuses heritage architecture with modern living.


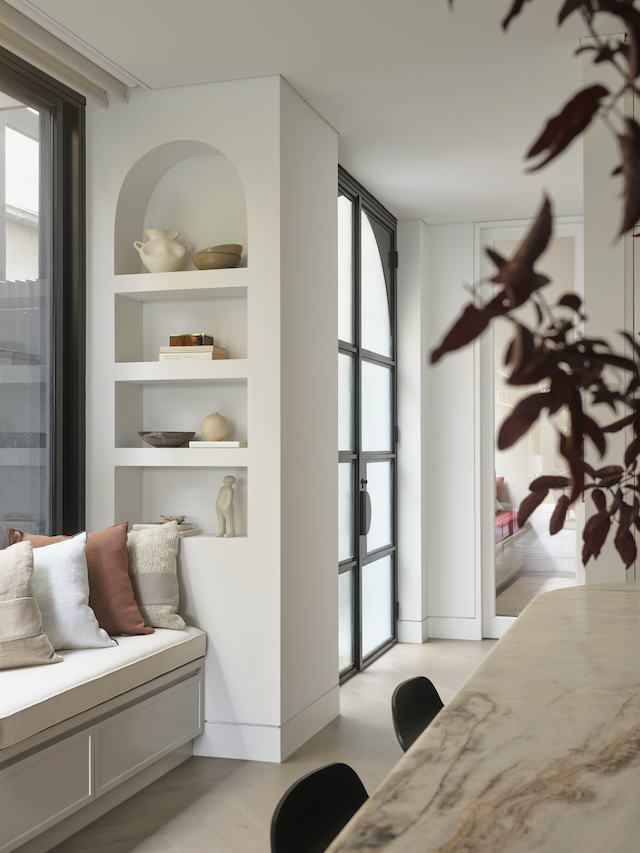
Home to a family of six, this Georgian-style residence in Toronto was recently expanded to include an extended kitchen and a primary bedroom with an ensuite bath on the second floor. The clients wanted to preserve original details, such as elegant crown molding, Cremone bolts, and French doors, while introducing a new layer of contemporary expression. With four grown children and two dogs, they also needed the house to be easy to live in and maintain.


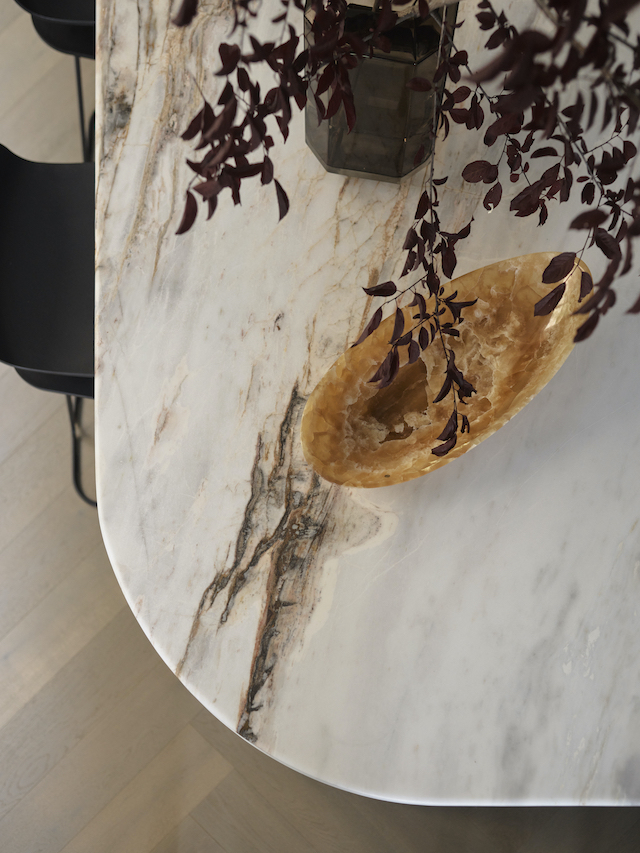
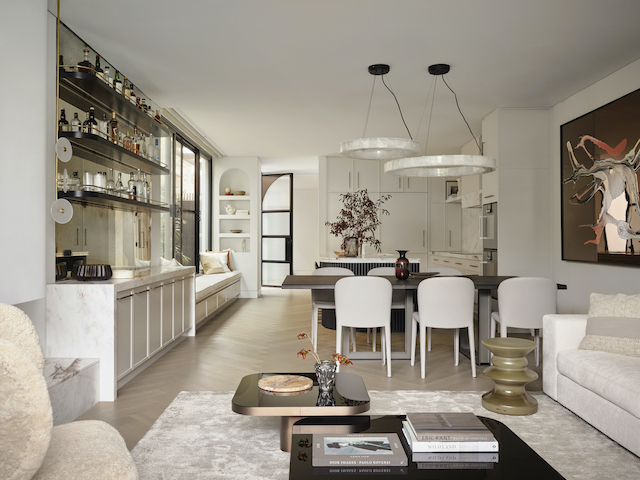

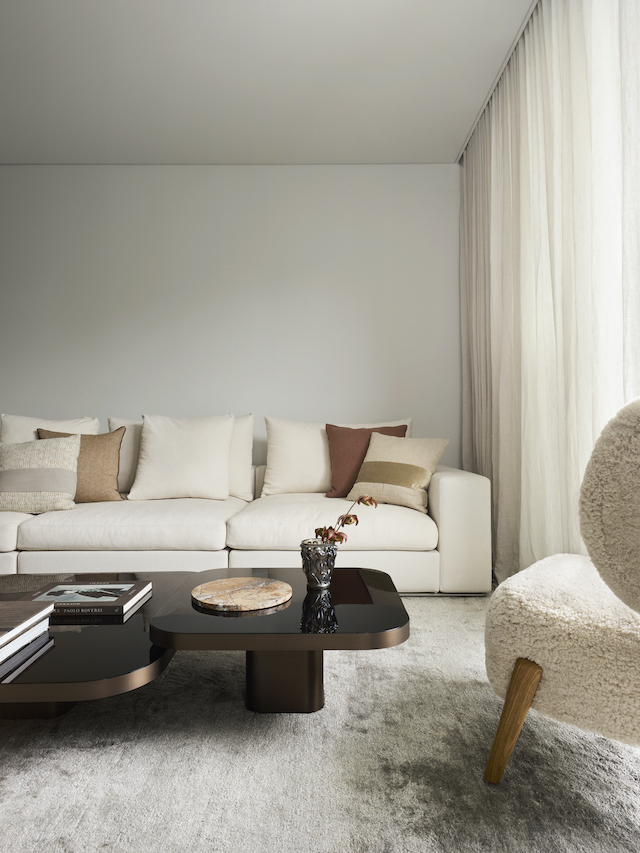
The interior emphasises the experience of space and features an earthy palette of white and brown marble, grey limestone, raw copper, and the quiet softness of smoked white oak on the floors and built-in cabinetry. Abd paid close attention to blending its custom furniture designs with new additions and the clients' existing pieces. In the dining area, the family's vintage Eero Saarinen tulip chairs are now paired with a complementary oval dining table by Yabu Pushelberg. In the living room, an abd-designed limestone mantelpiece echoes the geometry of the room's traditional door casings and moldings.


One of the boldest expressions of old meeting new is in the deep entryway leading from the formal front rooms to the newly expanded kitchen and adjoining family room. This unique transitional space is now clad in live copper on all sides, with a slightly protruding edge providing a minimalist framework.


On the second floor, the warm palette continues in the primary bedroom, walk-in closet, bathroom, and office. The finishing details are subtle, quietly woven into the visual rhythm of the house. Rather than matching hardware, door pulls, knobs, and hinges are a mix of shapes and warm metals. Abd's own T-bar in polished brass features on one set of dresser drawers, contrasting with the linear finger pulls chosen for another custom sideboard. This intentional inconsistency gives the home a timeless ambiance that transcends trends. The aim is for every element of the house to be enjoyed in the present and also last a lifetime.


Credits

Design team: Ashley Botten, Quinn Baleja
Builder: Severn Woods
Photography: Patrick Biller

VIEW STORY
Pin ThisShare on Tumblr

First Blush by Smac Studio

11.03.2022

Smac Studio’s First Blush in Sydney’s Dover Heights is a luxurious yet relaxed home, cleverly reconfigured to maximise space, storage and light. A dream outcome for the client, who lives with her husband and three young girls, she warmly refers to Smac Studio’s Principal Architect Shona McElroy as a ‘spatial acrobat’ for opening up the spaces with unexpected additions such as curved walls and ceilings. Thoughtful storage solutions ensure the home is clutter-free, while warm wood and opulent marble finishes help create a zen-like feel throughout.



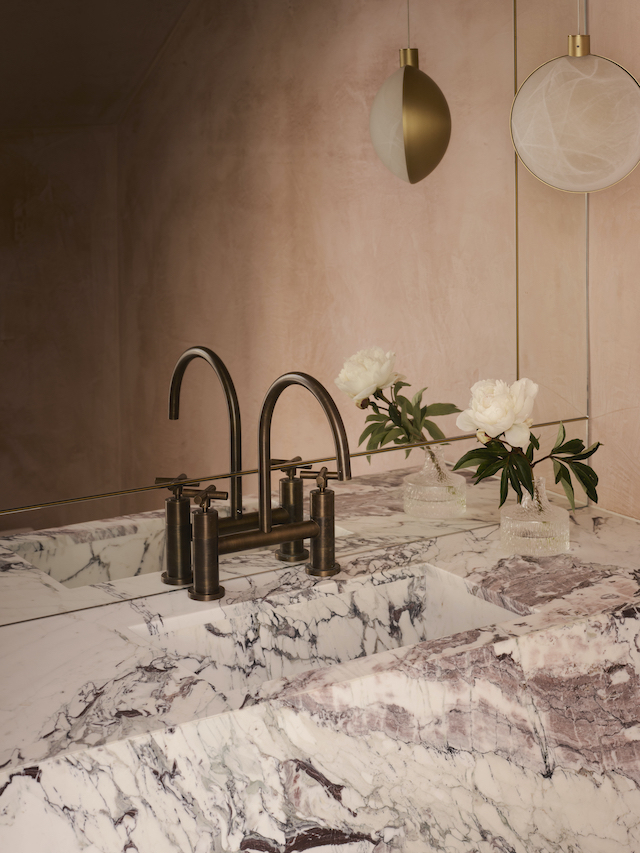
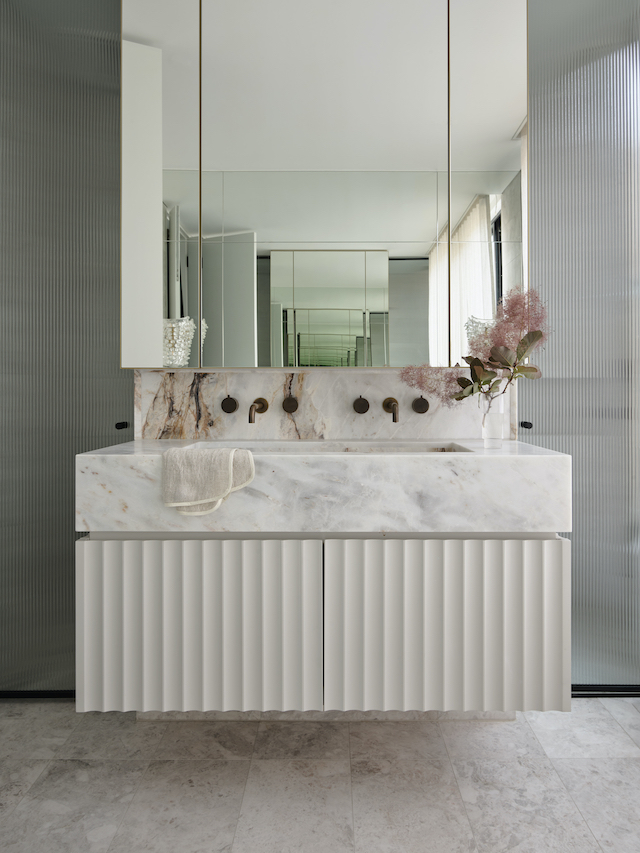
Presented with the client’s wishlist of earthy colours, McElroy honed in on blush hues, creating an exquisite powder room with an undulating ceiling, Venetian plaster walls, a DCW Editions Lune pendant light from Spence & Lyda and Calacatta Monet marble vanity.


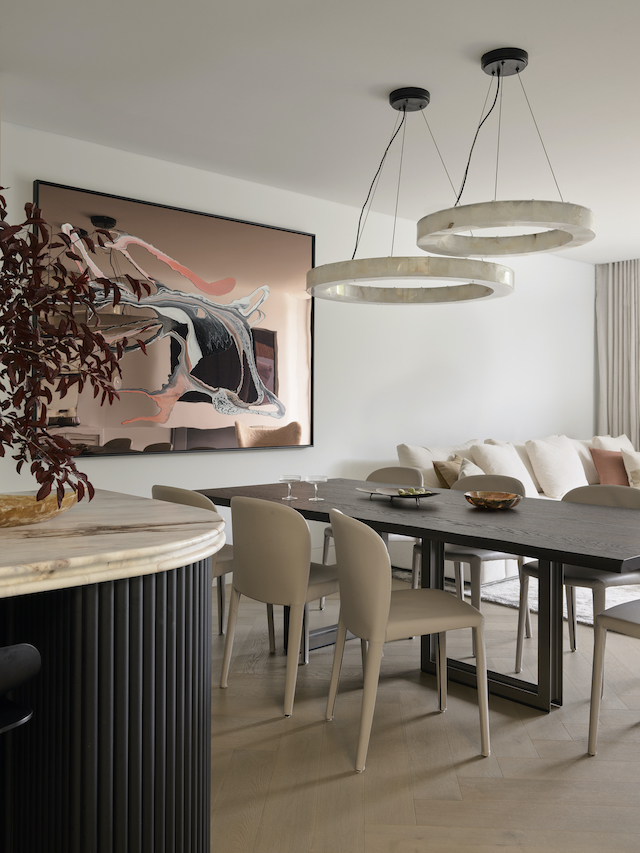
Blush toned marble continues in the kitchen with the beautifully veined ‘Palladian’, a lucky score for the owners who managed to obtain the last few slabs available. Paired with a contrasting black fluted base, the long kitchen island grounds the space and provides a practical, easy-care solution for the family. Ample kitchen storage and a bespoke bench seat upholstered in easy-clean fabric (for pool accessories and swimming gear) prevent clutter. One of the owner’s favourite areas, it includes a built-in nook with shelves for displaying books, sculptural ceramics and tableware. 


To create a home with soul, contemporary design is layered with vintage pieces such as the antique French mirror in the dining bar. Making the space appear bigger, it reflects the beautiful wood dining table, which was chosen for its natural, earthy quality. Dark wood accents are repeated in the bar for cohesion, while brass rails add further tactility. A statement artwork by Vicki Lee provides a vibrant focal point.


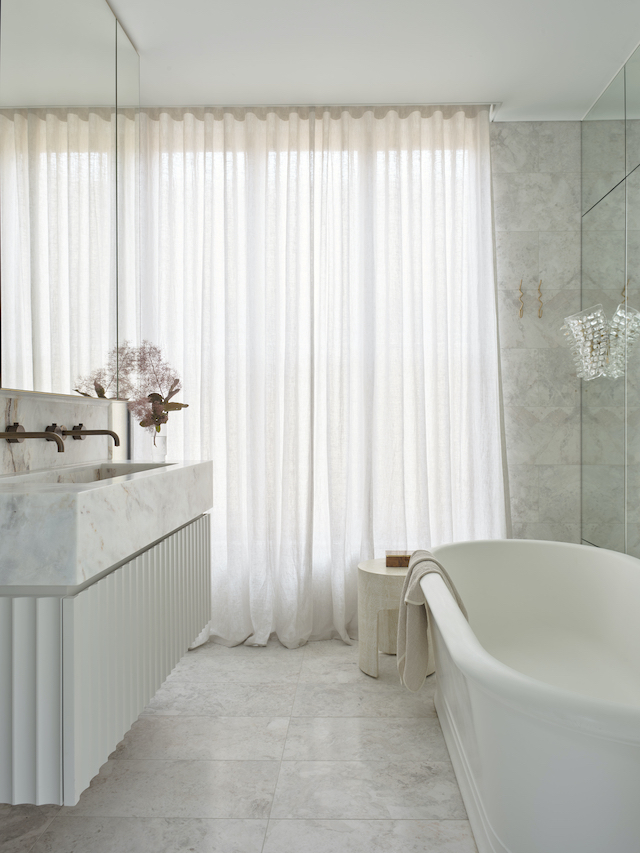
Vintage Murano glass sconces set the scene for elegance with a touch of glamour in the main bathroom, which was reconfigured to bring in natural light and to fit a larger bath. “Originally the windows were high and small – we made them floor-to-ceiling fluted glass covered with sheer curtains.” This preserved privacy while bringing soft sunshine inside. McElroy says the main bathroom in this house is the best one she’s ever designed. “It feels luxurious, calming and upmarket,” she says. “The kind of place where you’d light some candles and lie in the bath for hours.” A wall of panelled mirrors creates a sensation of space alongside the sconces. As well as the main bathroom, architectural adjustments were made to the staircase at the entrance and powder room to fit everything in.


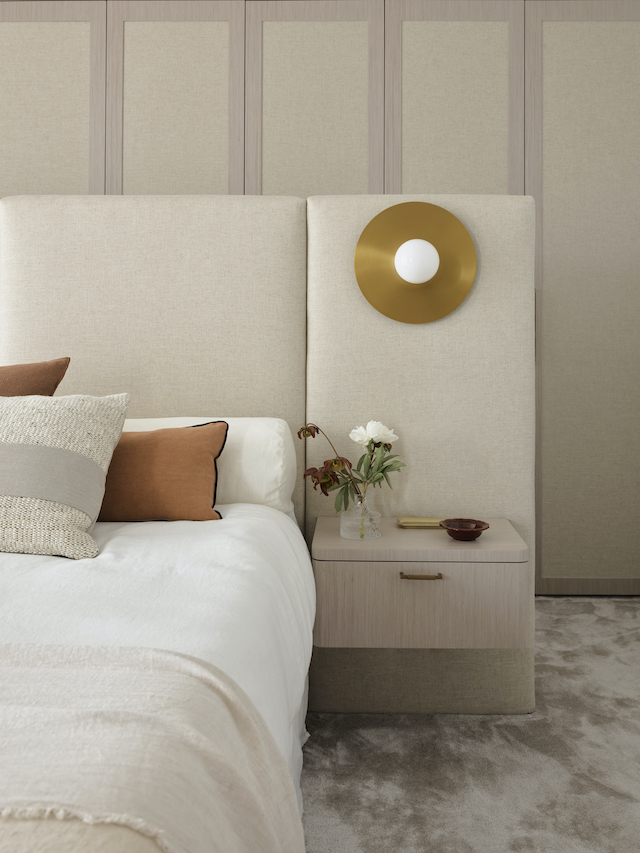
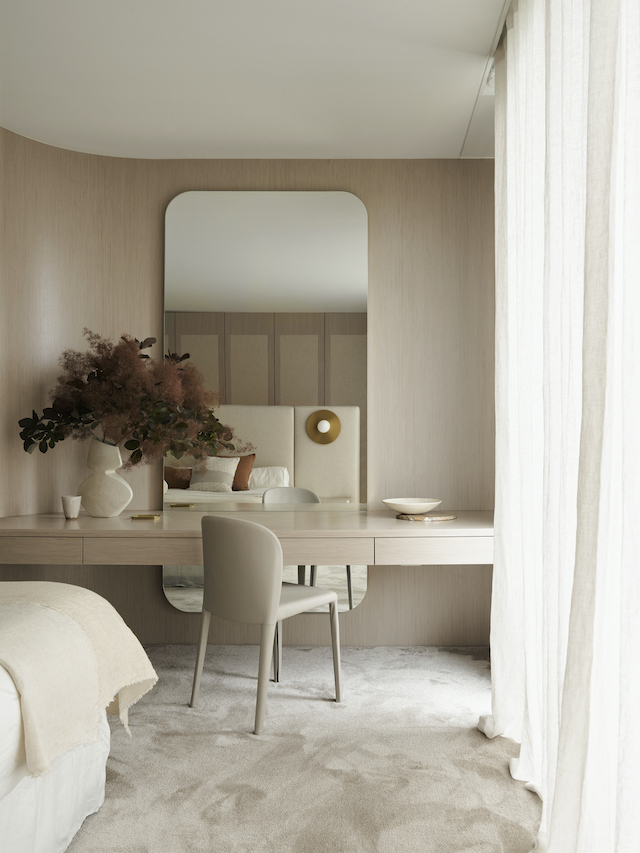
Emotional touch points abound in this house, the most significant being the dressing table in the main bedroom, where a built in bedhead doubles as a divider to create a more open and elegant room than a walled off walk-in wardrobe. “I have memories of my gran’s dresser with her beautiful bottles of perfume and silver brushes,” says the owner. “It was a special, magical place where I’d sit each night while she did my hair.” Hoping to create new memories with her girls, it’s details like these that transform a house into a home. While it will be difficult to leave, the client is so thrilled with the results, she is planning to purchase a larger home and employ Smac Studio to create new interiors on a grander scale.


Credits

Interior Architecture and Design: Smac Studio (principal Shona McElroy)
Styling: Claire Delmar
Photography: Anson Smart
Architecture: Van Rooijen Meyers Architects (architect Gary Meyers)
Landscape Architecture: Dangar Barin Smith
Construction: Airth Building

VIEW STORY
Pin ThisShare on Tumblr

Handcrafted Wardrobe Solutions by Garde Hvalsøe

7.09.2021

Garde Hvalsøe is the essence of timeless design, an enduring aesthetic expression that feels modern now – and always. While the Danish brand is mostly known for their kitchen furniture, they also create bespoke wardrobes and walk-in solutions, with the same uncompromising pursuit of excellence. A reflection of their passion for cabinetmaking and craftsmanship, here’s a look at some of their recent projects where they have created beautiful, considered bespoke wardrobe solutions.


Clean and minimal, this gorgeous walk-in closet is crafted in Oregon Pine. I love how it fits seamlessly with the Dinesen oak wood flooring and beige walls, giving a light and airy feel.


Styling by Vyff / Photography by Maja Karen 

The configuration provides plenty of storage options and I love the dovetail details on the corners of the drawers - a signature feature of the Garde Hvalsøe craft which I had the pleasure of witnessing during a visit to their workshop (located an hour north of Copenhagen) in 2019.


Styling by Styleplay / Photography by Morten Søby


Ever since the company was founded in 1990, the core of Garde Hvalsøe has been the dedicated crafting of bespoke interior solutions. The wardrobe above is an exclusive solution that consists of an elegant cabinet front with a solid frame. Crafted in a warm dark wood, the design is light, straightforward and timeless. The interior of the cabinet can be adapted to individual needs, underscoring the bespoke character of hand-crafted furniture.


Styling by Tine Daring / Photography by Birgitta Wolfgang

This Garde Hvalsøe wardrobe is also crafted from Oregon Pine, providing a beautiful soft tone and lightness to the space. I love how the vertical pinewood detailing on the cabinet doors contrast with the wide Dinesen floorboards. 


If you'd like to see more by Garde Hvalsøe, take a look at this recent kitchen project.  

VIEW STORY
Pin ThisShare on Tumblr
 

T.D.C© Theme by Blog Milk