Copyright The Design Chaser 2012. Powered by Blogger.

Search Bar

Social Media

Text Space

THE DESIGN CHASER

Casa Tao by HW Studio

3.04.2026

Some houses are designed. Others are remembered. Casa Tao, by Mexican architecture practice HW Studio, is the latter — a home shaped not by an image, but by a way of living. Located in Puerto Vallarta on Mexico’s Pacific coast, the project responds to climate, memory and the deeply personal story of its inhabitants.


In Puerto Vallarta, where sun and humidity define the rhythm of daily life, shade is not simply relief — it is refuge. For Gustavo, who grew up locally in a humble family home, shelter and seclusion were not abstract concepts but lived experiences. The house needed to embody that sense of protection and coolness, not only physically but emotionally. Shade, in Casa Tao, becomes a promise of calm — a sanctuary from the noise and heat of the outside walls.


Gustavo’s intellectual curiosity also shaped the home’s direction. With interests spanning philosophy, architecture, music and photography, his references lean toward formal clarity and restraint. The influence of figures such as Alberto Campo Baeza, Fan Ho and Andrei Tarkovsky can be sensed in the home’s quiet geometry and its reverence for light and shadow.

A formative trip to Japan with his wife Cynthia and their daughters further anchored the family’s aspirations. They described wanting to feel as though they were “living inside a Japanese museum” — not in a grand or austere sense, but in the way such spaces hold stillness. Where light filters gently. Where time slows.


Rather than opening out towards the landscape, the architecture turns inwards. Large glazed façades were avoided to prevent intense heat, and an oblique angled relationship to a tree-lined plaza allows the sea breeze and scent to pass through without exposing itself fully to the coastal glare.


Layered vertically, the bedrooms, garage and service areas form a grounded base, while above, a suspended double-height volume contains the social spaces. Elevated above street level, these living areas feel surrounded by air, open to the trees and salty breeze that crosses the plaza. Elevated patios act as terraces for contemplation, subtly framing sky and foliage.


The bedrooms gather around a patio, where a curved wall and tree creates a natural softness and welcome threshold for visitors. Rather than turn its gaze outward to the neighborhood, the home opens to the sky, seeking shade, breeze and filtered light — favouring introspection over exposure. Everything is arranged so that living happens in a slower, fuller way.

The materiality of the house is tactile and sensory. White surfaces glow under the coastal sun, while concrete absorbs light rather than reflecting it. An honest material that becomes warm through use and time, where light does not bounce — it settles.


There is an affinity between Casa Tao and the ideas explored in Junichiro Tanizaki’s In Praise of Shadows. Tanizaki described shadow not as darkness, but as depth — as a veil that allows beauty to emerge gradually. Casa Tao embraces this sensibility. Light is never assertive; it filters and diffuses, allowing spaces to unfold slowly. Here, dwelling becomes a form of study — an invitation to pause and contemplate. The house withdraws gently, offering shade as sanctuary. Every corner encourages you to remain rather than pass through, and each shadow feels like a quiet promise of wellbeing.


Photography by Gustavo Quiroz, Hugo Tirso and César Belio

VIEW STORY
Pin ThisShare on Tumblr

Forest Retreat by Norm Architects, Reimagined with Karimoku Case

9.19.2025

Situated deep in the Swedish forests, a cabin designed by Norm Architects has been given a new life — one that feels even more entwined with its surroundings. Originally completed in 2021, Forest Retreat has now been reimagined with a curated selection of Karimoku Case furniture, adding a new layer of intimacy and refinement to the already serene escape.


Karimoku Case’s designs integrate seamlessly with the architectural character of the retreat, shaped by a shared devotion to detail, material honesty, and understated beauty. Hand-applied dolomite plaster walls, oak floors, and natural textures provide a calm canvas, with each furniture piece contributing to a harmonious whole. Generous proportions, refined ergonomics, and a language of restraint offer both visual and physical comfort, enriching the atmosphere of calm and clarity.


While this new chapter adds a distinct softness, the essence of Forest Retreat remains rooted in its original concept. Rustic yet refined, it was designed for slow living during both summer and winter months. In a modern, urbanised world that often overwhelms us with excess, the retreat demonstrates the beauty of choosing less — and steering life in a direction that creates happiness and well-being.


The secluded property comprises a main house spread across two floors and a guest annex built between the tree trunks. With the ability to host up to three families, each with their own suite, it offers both connection and privacy. The lower floor of the main house functions almost like a hotel suite, complete with bedroom, bathroom, minibar, and sauna, while the annex is entirely self-contained.


Inside, tall slender wooden cabinet doors lead from the main living space into bedrooms and bathrooms, saving space while visually elongating the rooms. Large windows and doors now open the retreat to the outside, framing valley and forest views to the east, south, and west. From dawn to dusk, daylight moves through the interiors, bringing nature inside and serving as a a visual connection between the indoor, the outdoors, and the natural environment.


As Jonas Bjerre-Poulsen of Norm Architects explains, “Creating homes is often an exercise in restraint. And while the creation of a simple, authentic, and welcoming space might seem effortless and natural once completed, the journey to simplicity and the exercise of finding essence is often rather complex and not an easy task.”


It’s this philosophy that makes Forest Retreat so compelling. The inherent warmth and tactility of the chosen materials, paired with Karimoku Case’s refined designs, ensure the home feels rich and layered rather than sparse. Nature is ever-present, yet the interiors hold their own quiet strength — a seamless balance of rustic authenticity and timeless refinement.

Credits

Architect & Partner: Jonas Bjerre-Poulsen, Norm Architects 
Cabinetry: Kolon 
Walls: St. Leo 
Furniture: Karimoku Case

VIEW STORY
Pin ThisShare on Tumblr

AKB Architects Designs a Kite Surfer’s Secluded Retreat in Harmony with Nature

8.22.2024

Nestled within the dramatic freshwater landscapes of Pointe Au Baril, Whistling Wind Island offers an extraordinary retreat for a passionate kite surfer. Located three hours north of Toronto, this region of Georgian Bay is renowned for its untamed beauty, where Precambrian rock archipelagos create narrow waterways that challenge even seasoned boaters. Here, both permanent and seasonal residents cherish the untouched landscape, a sentiment reflected in the design of this secluded cottage.


Whistling Wind Island, one of the most remote inhabited islands in the area, is enveloped by open waters and vast skies. The island’s ever-changing environment, marked by fluctuating water levels and unpredictable weather, is the perfect setting for the owner’s love of kite surfing. The cottage, designed by the Toronto-based studio AKB Architects, is a testament to building in harmony with nature.
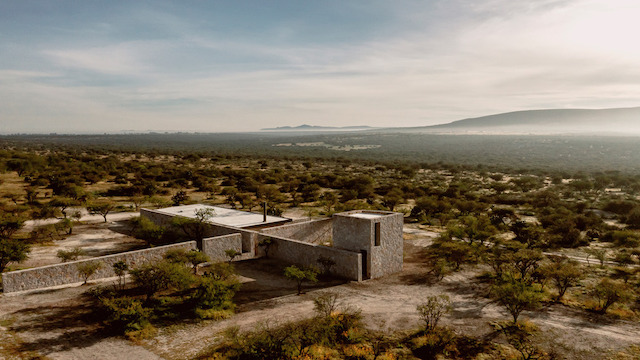


The retreat consists of four pitch-roofed structures, each carefully scaled to fit within the island’s one-acre footprint. Clad in silver-weathered cedar shingles, the buildings blend seamlessly into their surroundings, appearing almost as natural extensions of the brownish-grey rocks. The main cottage, perched at the highest elevation, is complemented by a bunkie, a sauna, and a boat storage building with a small fitness room. These structures are connected by wooden plank gangways that meander over the rugged terrain, linking boat landings and bridging gaps between outcroppings.


Unlike many summer homes that prioritise a single scenic view, the cottage and bunkie on Whistling Wind Island are designed to embrace panoramic vistas in every direction. Wrap-around decks encircle the buildings, allowing residents to fully engage with the natural beauty that surrounds them. The asymmetric shapes of the structures echo the natural contours of the land, with steps and angles that flow harmoniously with the rock formations. The design further blurs the lines between indoors and out, with triple-pane operable glass walls that open fully to invite the outside in, providing natural thermal control through cross breezes to cool the interior. Deeply recessed windows with carved overhangs punctuate the facade, offering shade from the intense summer sun and helping to reduce solar heat gain.


Inside, the cottage features a spacious open-plan living area, with a kitchen, dining space, and a living room anchored by a full-height fireplace made of local Muskoka granite slabs. The interior walls are clad in custom-made cedar boards, whitewashed to reflect the ever-present horizon of water and sky. Matching wood planks line the cathedral ceiling, providing a contemporary interpretation of a gabled wood form found in traditional cottages. This same warm, natural materiality extends to the bunkie, creating a cosy, enveloping atmosphere that contrasts with the rugged exterior.


AKB Architects, led by Robert Kastelic and Kelly Buffey, brings a holistic approach to their designs, merging interior and exterior spaces into a seamless experience. Their work, as exemplified by Whistling Wind Island, is characterised by a clarity of vision and a commitment to capturing the poetic qualities of space. The studio’s dedication to detail and conceptual integrity ensures that each building not only endures but also engages with its environment in a profound way.


Sustainability is at the core of this project. The buildings are constructed on the original footprints of preexisting structures, minimising their environmental impact. Triple-pane operable glass walls and deeply recessed windows help regulate temperature naturally, while wood-burning fireplaces eliminate the need for mechanical heating systems. Water conservation measures include low-flow plumbing fixtures and an on-demand hot water system. The outdoor shower, soon to be added, will use lake water, further reducing the environmental footprint. The lighting fixtures were selected to mimic the soft mood of candlelight and exterior lighting was eliminated altogether, in respect to the night sky and the moon’s reflection on the water. The interior glow is enough to illuminate the surrounding decks.

The short cottaging season at Pointe Au Baril ends as the lake begins to freeze in November. To protect the retreat during the harsh winter months, the design includes recessed aluminum garage-like doors that roll down to cover the windows, and the floating docks are removed from the water.


Whistling Wind Island is more than just a summer home; it is a sanctuary that exists in perfect harmony with its surroundings. AKB Architects have created a retreat that is not only resilient against nature’s elements but also profoundly connected to the landscape it inhabits. 


Credits

Architecture: AKB Architects
Architecture team: Kelly Buffey, Robert Kastelic, Donald Peckover, Byron White, Tim Wat, Antonio Morais, Nicole Rak
Furniture Curation: Anne Hepfer Design Inc
Photography: Doublespace

VIEW STORY
Pin ThisShare on Tumblr

Enso House II by HW STUDIO Architects

7.25.2023

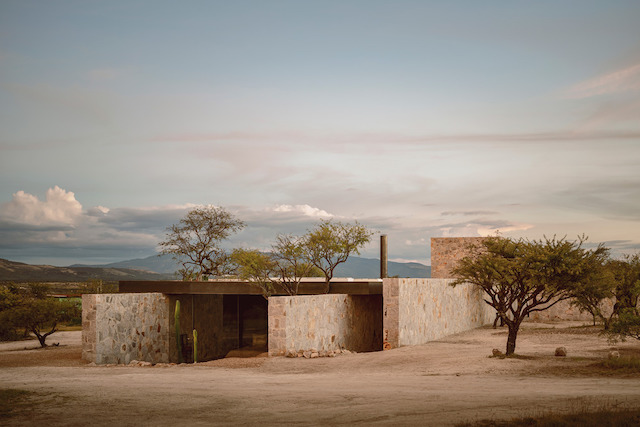
Receiving the Award of Merit at the 2023 AZ Awards, Enso House II by HW STUDIO is celebrated for its seamless integration with the natural surroundings in Guanajuato, Mexico. A region where the stone is deeply rooted in all forms of cultural expression, this material was a natural choice for the architectural project. With readily available stone and skilled labour in close proximity, a harmonious dialogue between the artifice and its surroundings was fostered, embracing a profound respect for the environment.


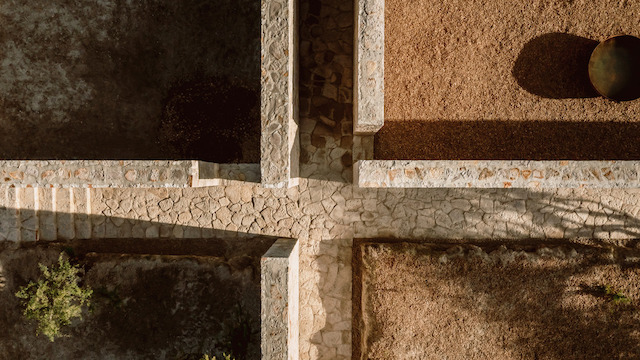
A cruciform plan serves as the foundational principle for the entire complex, creating a captivating space divided into four distinct quadrants. These stone alleys form a graceful cross, not only defining the pathways but also artfully framing each moment and delineating one quadrant from another.


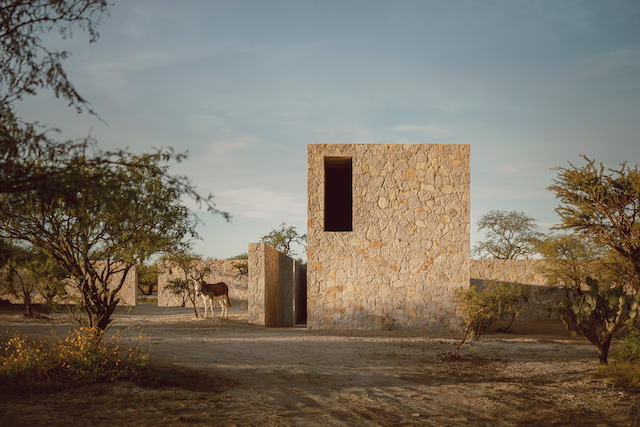
Once divided, each quadrant was assigned a specific role. The lower right quadrant provides an endemic garden offering protection and a warm welcome to all living beings and humans alike. The second quadrant includes a designated space for cars with special consideration given to preserving the surrounding trees. An elongated stone wall gracefully curves to shield the entrance, preserving the privacy within while accentuating the mountain's majestic horizontal presence in the background.

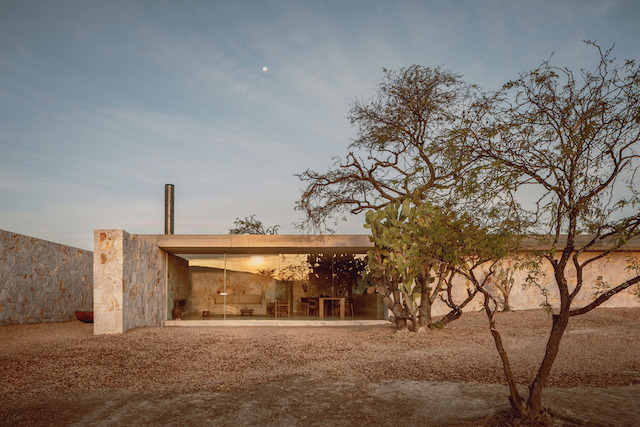
A cosy one-bedroom house resides in the third quadrant. Public and private spaces are thoughtfully separated by a single volume, housing bathrooms, a dressing room, and a service area, breaking away from the open floor plan for added functionality. Finally, the fourth quadrant houses the office, a visually prominent vertical element that artfully contrasts with the horizontal lines of the landscape and other surrounding elements. This design choice playfully pays homage to the iconic volumes of the Santa Brígida mine in Mineral de Pozos, creating an engaging dialogue between past and present.


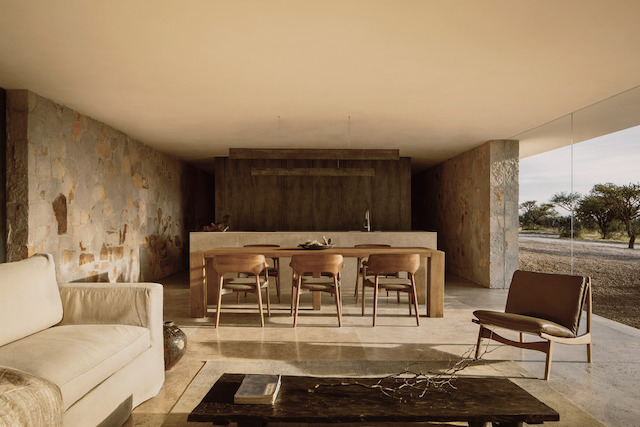
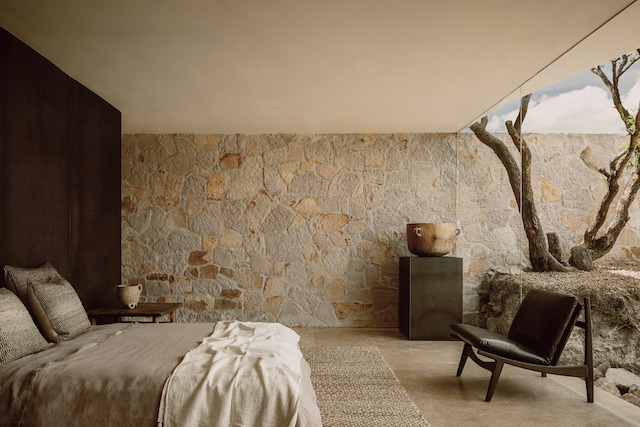
The interior design, carried out by Namuh Studio further enhances the home's connection with its surroundings through a mix of warm and earthy materials that reflect the landscape.


The intentional dispersion of these spaces creates a permanent pilgrimage between them, necessitating constant contact with the earth, the air, and the embracing mountain. This harmonious arrangement, reminiscent of ancient monasteries that skillfully frame their surrounding landscapes, seamlessly blends with and becomes an integral part of the natural terrain.


This beautiful short film captures the magical feel of Enso II. 


Credits

Architects: HW STUDIO
Lead Architect: Rogelio Vallejo Bores
Architects: Oscar Didier, Ascencio Castro
Team: Nik Zaret, Cervantes Ordaz
Interior Design: Namuh Studio
Photography: Cesar Bejar

VIEW STORY
Pin ThisShare on Tumblr
 

T.D.C© Theme by Blog Milk