Copyright The Design Chaser 2012. Powered by Blogger.

Search Bar

Social Media

Text Space

THE DESIGN CHASER

A Textile-Led Transformation of Château La Banquière

1.13.2026

Set among vineyards and centuries-old oaks near Montpellier, France, the 18th-century Château La Banquière has been thoughtfully reimagined by Marianne Tiegen Interiors as a hospitality destination where architecture, landscape, and textiles come together in a quiet, contemporary take on sustainable luxury.


Château La Banquière sits within a serene park, framed by centuries-old oaks and sprawling vineyards — a setting that became a natural starting point for the design. Each room is conceived as a dialogue with natural light and the surrounding landscape, where stone, wood, air, and textiles interact and animate the spaces throughout the day.

In this project, textiles move beyond decoration to become spatial anchors. They help define rooms, soften acoustics, frame views, and introduce a sense of tactile warmth more often associated with private homes. For this hospitality setting, Marianne Tiegen Interiors has used textiles for key elements — canopies, screens, bed throws, and wall panels — to create intimacy and comfort without overwhelming the classical architecture.


La Banquière's textile palette draws deeply from its Mediterranean context. Working with botanical dyers and local specialists, the team developed shades derived from the estate itself: Blush, from grape seeds harvested on the château's vineyards, warm coral and apricot tones from garance (madder root), and soft blues and greys from pastel (woad). These plant-based pigments speak to the the estate's history and romance — a former honeymoon gift, cast in the tradition of an Italian villa.


Alongside newly dyed linen, hemp, and cotton, the design includes a curated selection of antique fabrics — Provençal damasks, Venetian block-prints, and couture-surplus textiles, sourced through a long-established network of collectors and dealers. In many rooms, antique textiles served as the starting point: their unique texture, patina, or pattern helping define the overall design direction. In others, naturally dyed linen or hemp sets the tone, its subtle variations and depth imparting a quiet, living luminosity.

Where antique materials were fragile, they were either restored, backed with light cotton, or embraced as imperfect surfaces, repaired rather than disguised, celebrating their history, much like a textile-bound equivalent of kintsugi.


La Banquière marks the return of European artisan skills once confined to couture ateliers. Woven Belgian linens, hand-printed serigraphies from historic Lyon workshops, and block-printed Venetian fabrics sit alongside embroidered panels executed with haute couture techniques. The project's signature motif, a subtle bee rendered in the Pont de Beauvais stitch, unites the estate's biodiversity, regenerative spirit, and circular design philosophy.


Bed canopies, privacy screens, and bed throws, anchored in metal frames or removable structures, combine grandeur with practicality: they can be unfastened, cleaned, repaired, or even redyed over time, without compromising the design integrity. Upholstery features removable covers, while cabinetry and screen panels can be restored or replaced — meaning the château is not just furnished, but designed to evolve, age gracefully, and grow richer with use.


For Marianne Tiegen, La Banquière is a manifesto: sustainable hospitality does not mean austerity; it means selecting materials and techniques that age with dignity, that carry memory, and that contribute to a circular, regenerative design economy.

"Luxury today faces an identity crisis," she says. "Its renewal lies in craftsmanship, authenticity, and rarity. With La Banquière, we show that sustainability can be a form of true luxury — rooted in nature, in history, in care."

In twenty or thirty years, the fabrics, colours, and textures of La Banquière will tell their own story: one of place, of patience, and of beauty truly lived-in.


Photography by Jeremy Wilson

VIEW STORY
Pin ThisShare on Tumblr

Space Copenhagen Reveals Interiors for The Largo

9.07.2023

Space Copenhagen, the Danish design studio, has just completed the interiors for a new hotel in Porto, Portugal. Located on the historic Largo de São Domingos, the 18-room hotel, restaurant and bar occupy five interconnected 15th, 16th and 19th century buildings that Space Copenhagen has carefully stripped back and restored to reveal, and maintain, many of its original features. The Largo is an exciting new hotel concept that playfully subverts the standard notions of luxury hospitality and is the brainchild of Annassurra, a Copenhagen based travel and hospitality group.


The collection of historical buildings was first lovingly restored by architect Frederico Valsassina and is situated in a prime position with views across the Douro River, which runs through the city of Porto. One of the key objectives of the renovation, which has steadily been taking place over the last three years, has been the conservation of hundreds of years of history and the preservation of the crafts and traditions embedded within the architecture of the building.


The Largo’s interiors have been conceived by Space Copenhagen founders Peter Bundgaard Rützou and Signe Bindslev Henriksento to inspire connection; between guests, hosts, the Portuguese community and the space itself. Soft, slightly nostalgic yet timeless, the interiors are orchestrated by a modern design perspective with an overarching sense of slow design and travel.

“For The Largo, we have applied a refined, historically detailed design language that celebrates modernity combined with a sense of an aesthetic slowness in celebration of the city, its legacy and the local traditions of Porto", explains Peter Bundgaard Rützou. This play, at the intersection of tradition and modernity with attention to detail and authenticity, is executed through thoughtful elements of craft, materiality, texture and art. "The materials used throughout are local, subdued, warm, intimate, tactile, and natural. Where possible we have collaborated with local artisans to create an experience, an environment that is elegant, distinctly discreet, sensuous and comfortable." As a result, you will find stone, wood, brass, and soft fabrics recurring consistently throughout the design.


The suites at The Largo are all generously proportioned with thoughtfully considered layouts that consequently encourage a longer stay at a slower pace. All rooms mimic the intimacy of an apartment living room and private quarters. The beds are the centrepiece of the room and are framed by a Renaissance feature of elaborate headboards reinterpreted in a modern way to pay respect to its origin. Ceilings bear the same level of diluted ornamentation bringing the historic context of the buildings into a new and repurposed setting. Paying homage to local craft and tradition each element has been carefully and exclusively designed for The Largo and executed by Portuguese artisans. The millwork, stone and metalwork throughout were carefully created by local artisans, as well as tiling sourced from local tile manufacturers. The wooden flooring, granite portal, entry passage and plastered walls in subdued colour tones further enhance the slow and warm pace, while the ornate ceilings have been preserved with the historical building's original design.


The bathrooms feature large tile stone flooring and bathtubs carved as a singular piece in local Portuguese stone. Each room includes a lounge and table settings that facilitate the experience of luxury in-room dining. The penthouses and townhouses have their own kitchens, and all suites have extensive pantry storage and wine fridges to welcome a longer stay.


The lounge, where guests are greeted at ground level, has a secluded feel. Located towards the back of the building, there is an opportunity to interact and engage, dwell or listen to an intimate performance or talk. Guests can also enjoy the outside courtyard, which is impressively suspended between the building and rock, at five stories deep.

Adjoining The Largo are sister projects Cozinha das Flores and Flôr, a restaurant and a bar, both also under the direction of Nuno Mendes. The restaurant, Cozinha das Flores, celebrates the food, culture, wines, techniques and ingredients of Porto and the surrounding region. The adjacent twelve-seat bar, Flôr, has fast become a cornerstone of the local neighbourhood.


Speaking further on the design, Peter Bundgaard Rützou says "Our wish has been to create a soft and charming oasis in the heart of Porto – a place and destination where you can feel at home, sense the honest and genuine atmosphere of the historic buildings and neighbourhood…A place of discovery, and a place to recharge for new adventures in the beautiful city and surrounding nature.” A beautiful fusion between old and new, The Largo invites visitors to embark on a journey of both inner and outer exploration, weaving together the tapestry of Porto's rich history, culture, and natural beauty.

Photography by Joachim Wichmann

VIEW STORY
Pin ThisShare on Tumblr

New and Noted: 3daysofdesign

6.09.2023

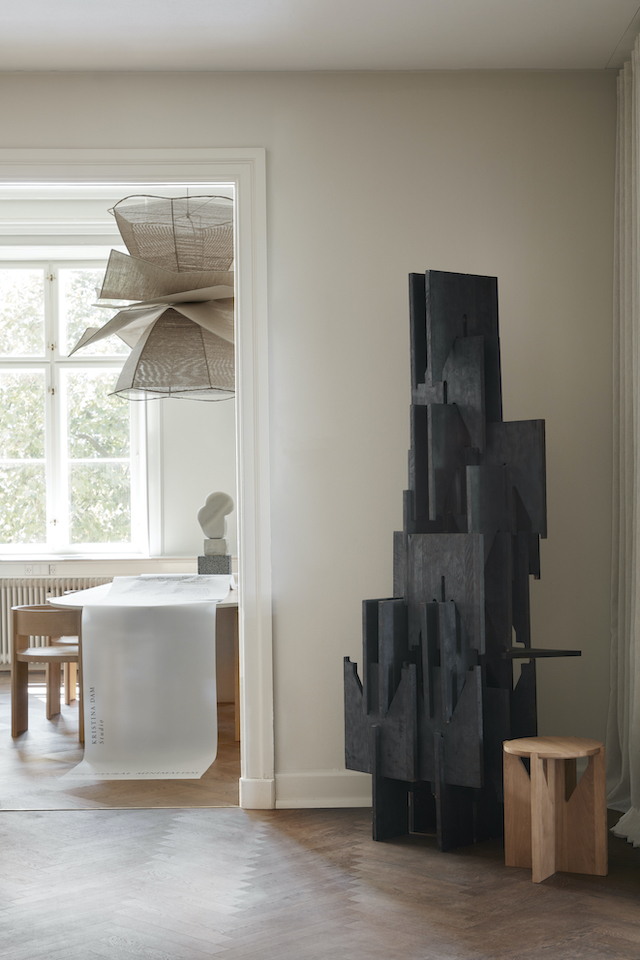
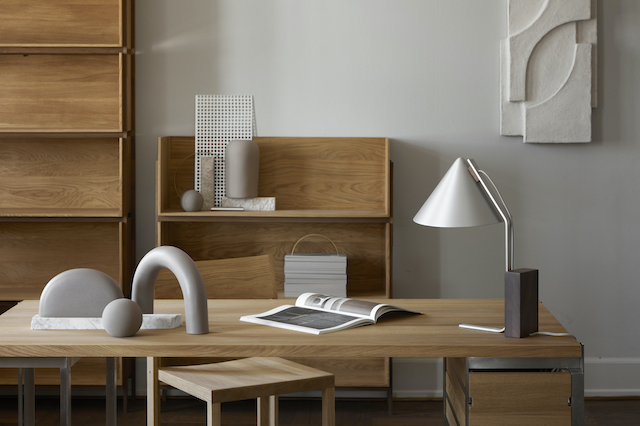
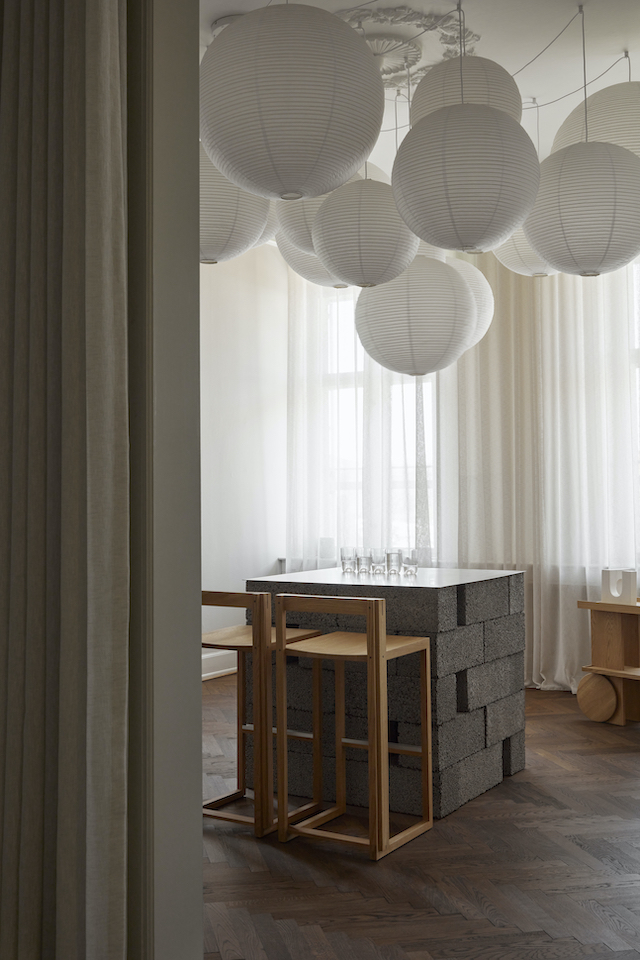
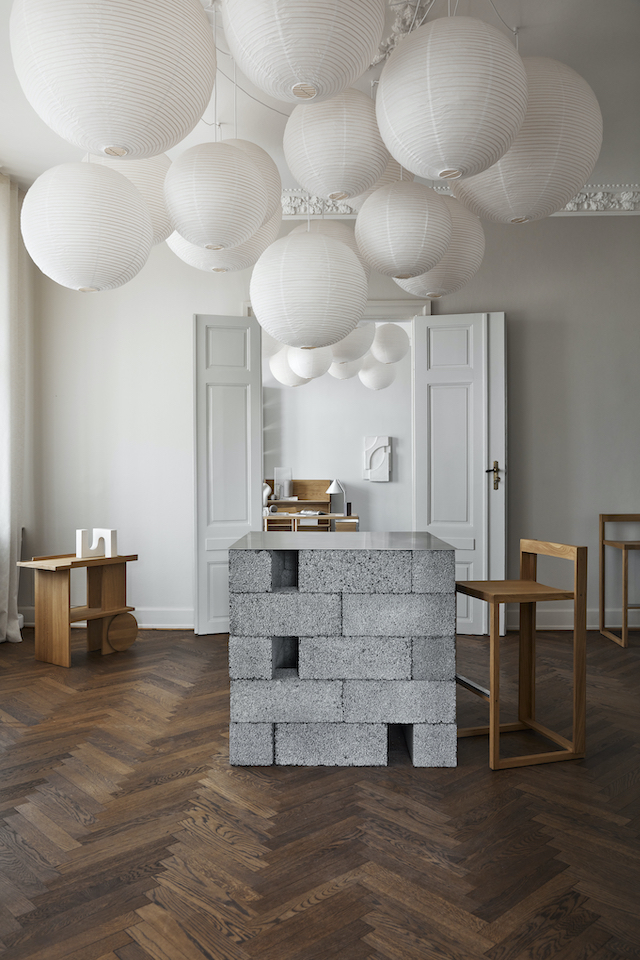
Today's New and Noted content features highlights from 3daysofdesign, Denmark's annual design festival in Copenhagen. My first spotlight is on the Kristina Dam Studio Exhibition. This captivating exhibition takes place at the Vintage Bar, a community-driven marketplace known for its luxury fashion offerings. Here, visitors can immerse themselves in a multi-sensory experience, exploring new designs and original sculptures crafted by Kristina Dam.


Kristina Dam Studio, which blends design, art and architecture, presents a series of rooms, each with a unique interpretation of the theme of sculptural minimalism. The sculptures and installations in the space are carefully tailored to showcase specific design pieces or artworks. As viewers navigate through the exhibit, they will witness the brand's sculpture process unfold, from the creation of initial prototypes to the final products.


Visitors will be able to try Kristina Dam Studio's delicately scented, rich hand cream at the entrance, as well as create their cardboard artwork in a monochrome colour palette, which they can then bring home. The focus on sculpture and pedestals throughout the space lends itself to a beautiful exploration of light and shadow.


3daysofdesign sees the launch of the new Outline Bar Chair, the newest addition to the Kristina Dam Studio Outline series. Joining the Outline Chair and Desk, the Bar Chair brings a long-desired addition to this beloved collection that celebrates architectural, Scandinavian style.

The Outline Bar Chair has a minimalist, airy aesthetic, allowing it to fit easily into any interior design style. The interplay of wooden rectangles creates the visual harmony that is key to Kristina Dam Studio's ethos of sculptural minimalism.


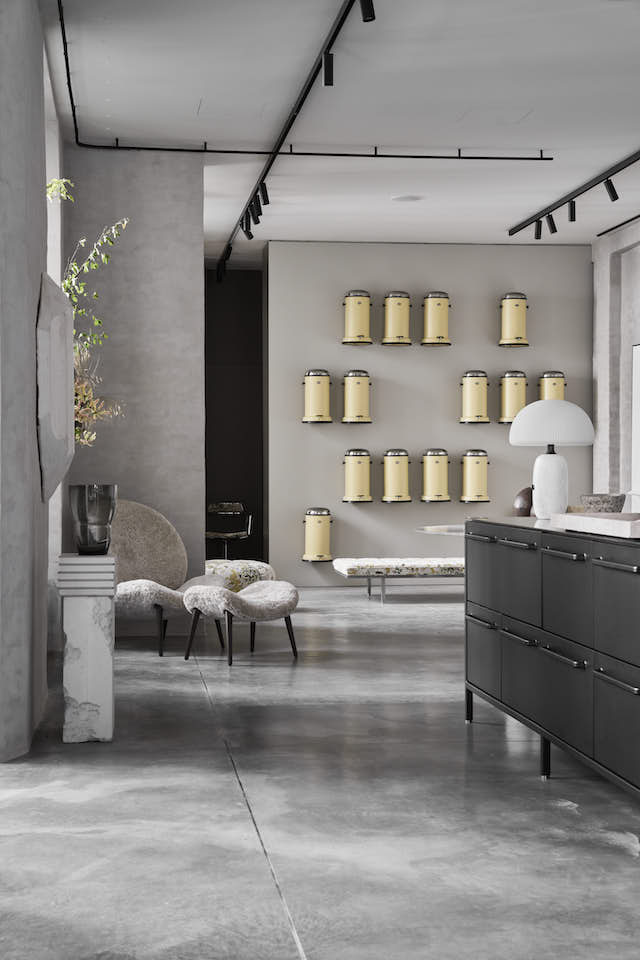
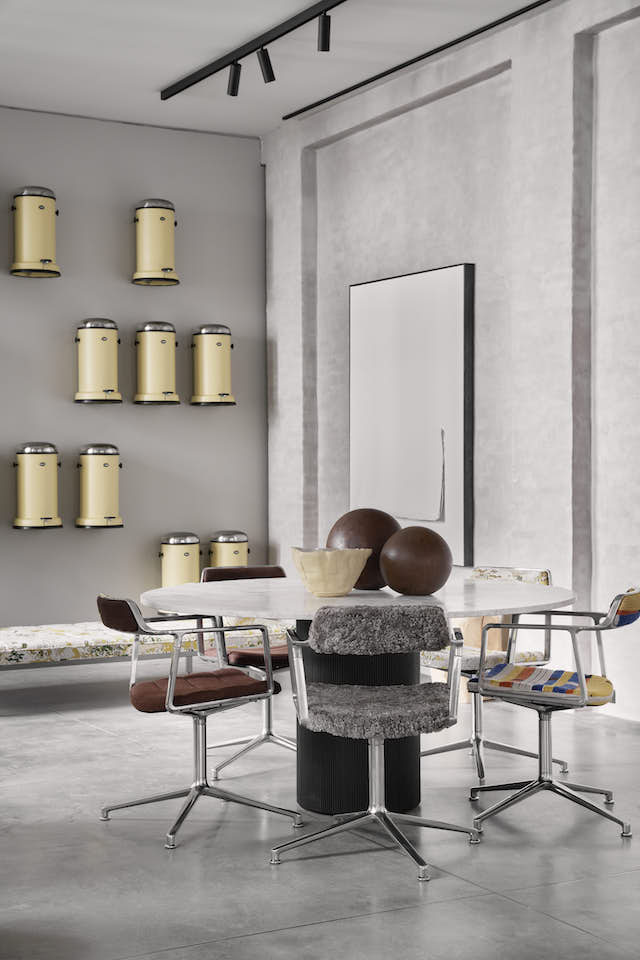
Next up, Danish brand Vipp welcomes visitors to their flagship store in the heart of Copenhagen to bring together modern creativity and design mastery with timeless Vipp icons. Revamped by interior designer Julie Cloos Mølsgaard, the 125sqm exhibition space exudes design quality and colourful playfulness, including special installations and a preview of upcoming Vipp design. Adding some South European flamboyance to an else ways clean Scandinavian expression, Vipp presents a curated selection of art pieces by Italian artist Paola Paronetto, who is premiering her work in Denmark.


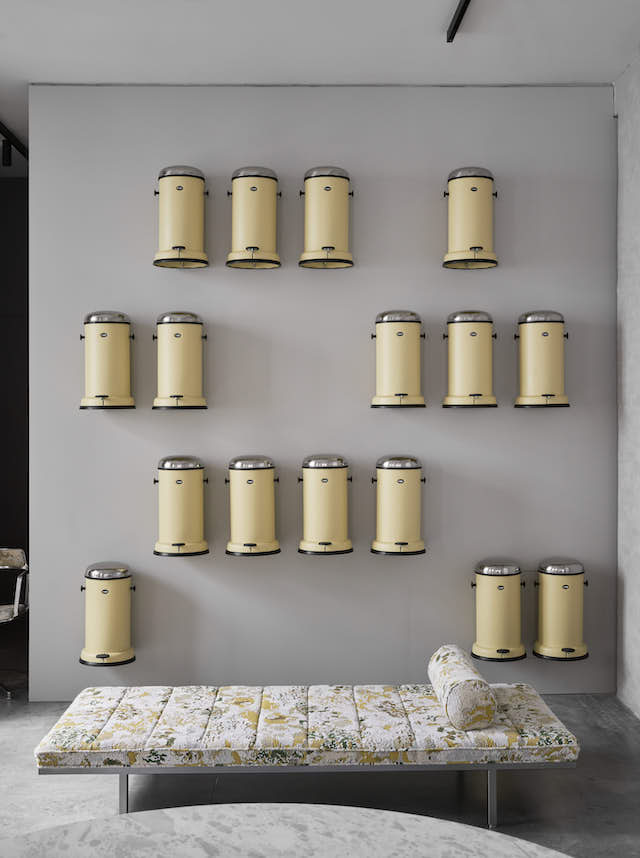
Marie’s Yellow bin is a tribute to the woman behind Vipp’s founder, Holger Nielsen. Her favourite colour now dresses a limited-edition version of her husband’s iconic pedal bin.


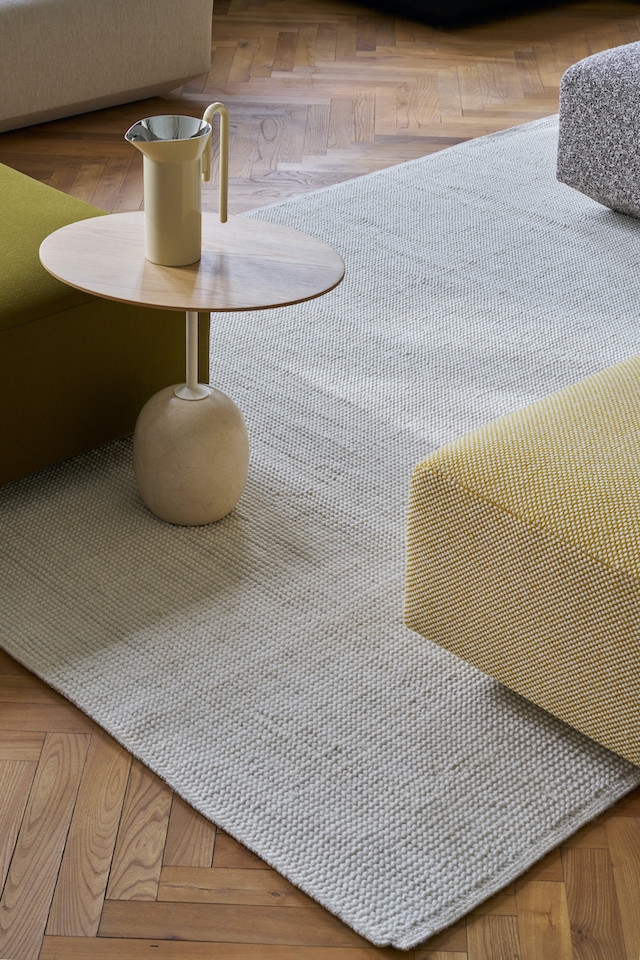
With an exclusive preview of upcoming Vipp designs and novelty upholsteries, these include the new coffee square table with a yellow onyx table top created exclusively for 3daysofdesign. The coffee square table will come with a grey marble table top in two sizes and is available from August 2023.


Playing with colours and textiles, Vipp has upholstered a handful of showpiece furniture including the Swivel chair, the Chimney sofa, the daybed, and the pouf with textiles from Metaphores, Christopher Farr, and Libeco.

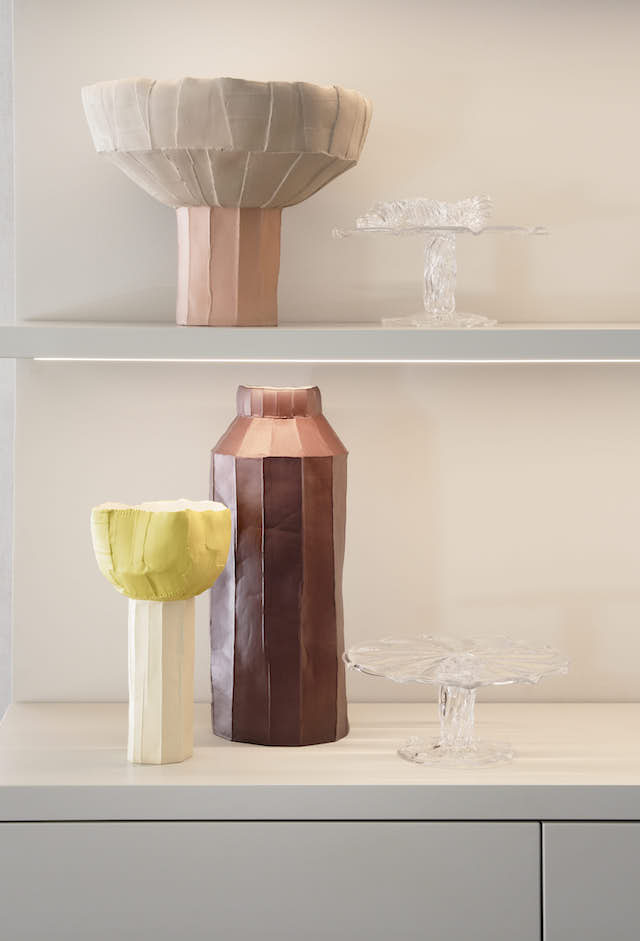
In addition, the Danish brand presents a selection of enticing, colourful artworks by renowned Italian artist Paola Paronetto. The artist began her training at a very young age working between Umbria and Tuscany, where she learnt clay working techniques, but it was not until many years later that she realized that paper clay should form her way of life. Sold exclusively in Vipp Home, learn more about Paola's artworks here.


3daysofdesign saw the official reveal of Audo Copenhagen. Developed from uniting MENU and by Lassen, Audo Copenhagen has been formed as a new luxury brand spanning furniture, lighting and accessories, with iconic designs by Ib Kofod-Larsen, Vilhelm Lauritzen, Flemming and Mogens Lassen and collaborations with contemporary talents including Norm Architects, Colin King and Danielle Siggerud. 

Audo's name reflects its close connection with The Audo, a unique concept in Copenhagen that opened in 2019 under MENU, masterfully uniting coworking and event facilities, a café, restaurant and concept shop, as well as an exclusive residence in a single, community-building universe.


Passages of Life
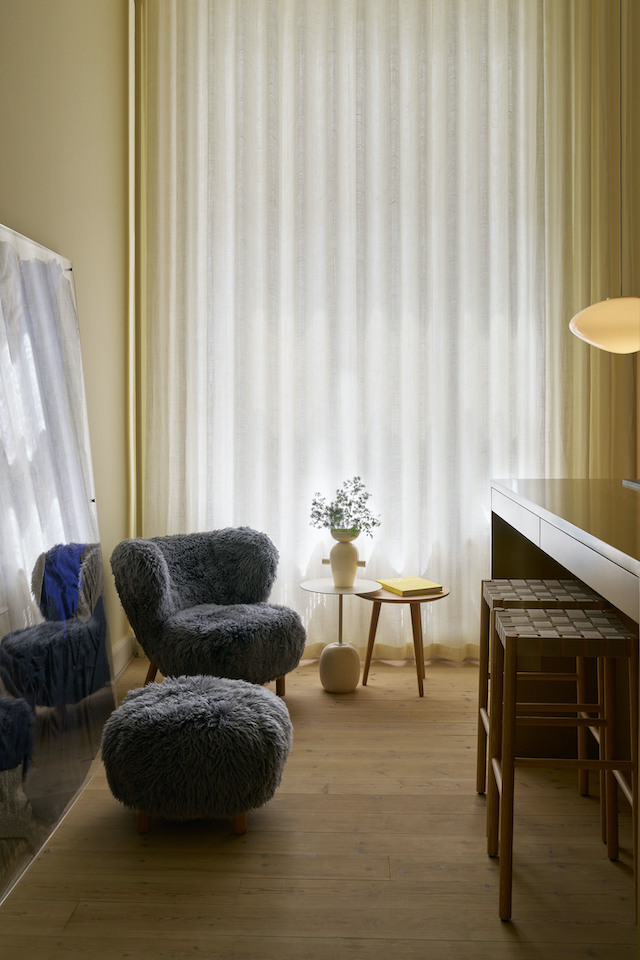
Artistic and inviting, the new Audo Concept Shop, shown here, has been curated by Christian Møller Andersen, as an intimate exploration of the home. Visitors can discover the different moments of life as they pass through a series of inspiring spaces created to put into practice classic and contemporary design. Here objects are showcased in situ, honouring their intended use in rooms made with distinctive moods in mind and underpinned by the use of painterly colours from St.Leo that draw inspiration from rural homes in France and Italy. As you wander from one room to the next, new objects, textures and stories unfold in the sensorial space.


Audo’s network of partners – including Sørensen Leather, St. Leo, August Sandgren, Brandt Collective, Durup, Geberit and Kolon – showcase their finishing touches to a revitalised Audo House, a creative destination that reflects Audo Copenhagen’s collaborative spirit as a hub for powerful ideas and community. For 3daysofdesign, classic and contemporary Audo furniture designs that decorate the space are swathed in an eclectic mix of upholstery fabrics by Dedar, Christian Lacroix (by Designers Guild) and Kelly Wearstler, among others.


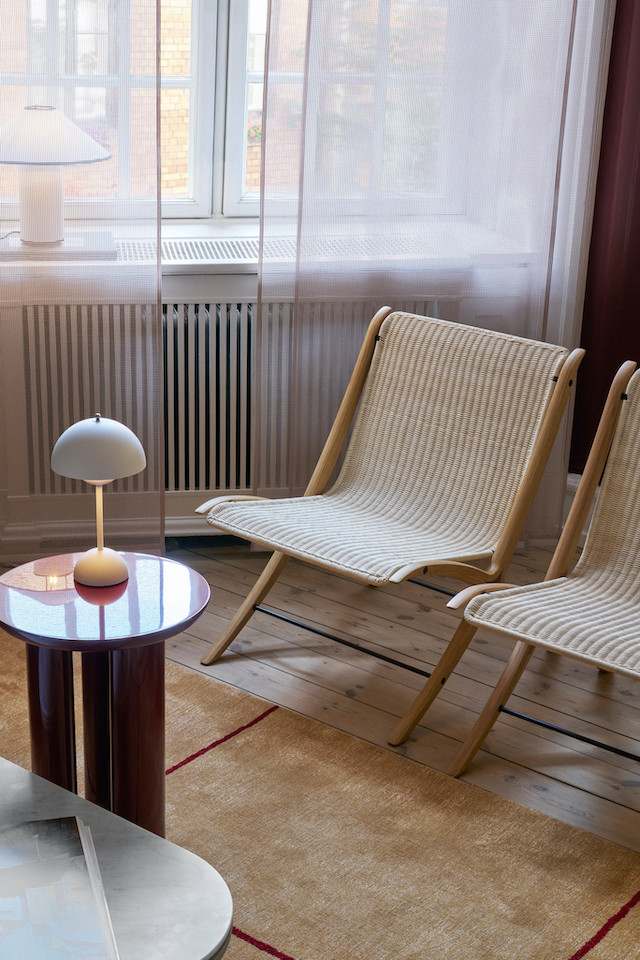
For 3daysofdesign, &Tradition opens its Copenhagen home for visitors to experience a 360° sensory exploration of the brand in an immersive exhibition - Under ONE ROOF. Built on a foundation of classics stretching back to the 1920s, the &Tradition collection today is an eclectic confluence of past greats and contemporary designs. Under ONE ROOF explores new and existing products as guests embark on a journey through the house. Each room expresses its own unique narrative, engaging the senses of sight, sound, scent, taste, and tactility.


One of my favourite rooms, The Conversation Lounge (pictured above) focuses on the new Mist light by All the Way to Paris, taking cues from a misty, dewy, morning landscape. The natural tones come through in the upholsteries and painted panelling, grounding the colour in the lower half of the space, while the top half remains light and airy, highlighting the soft form and warm glow of the Mist pendant.


New collections by Spanish artist and designer Jaime Hayon, design studio Space Copenhagen, graphic design duo All the Way to Paris and range extensions by Hee Welling and Anderssen & Voll will be showcased throughout &Tradition's Copenhagen head office. These contemporary classics sit alongside reissued design icons like the Flowerpot by Verner Panton and Jørn Utzon's JU1 lamp.


The image above shows the Limited Edition Formakami, illustrated by Jaime Hayon with his signature bold colours and organic shapes. The installation called Teatro Surreal gives visitors a glimpse into the artistic world of Jaime Hayon. 

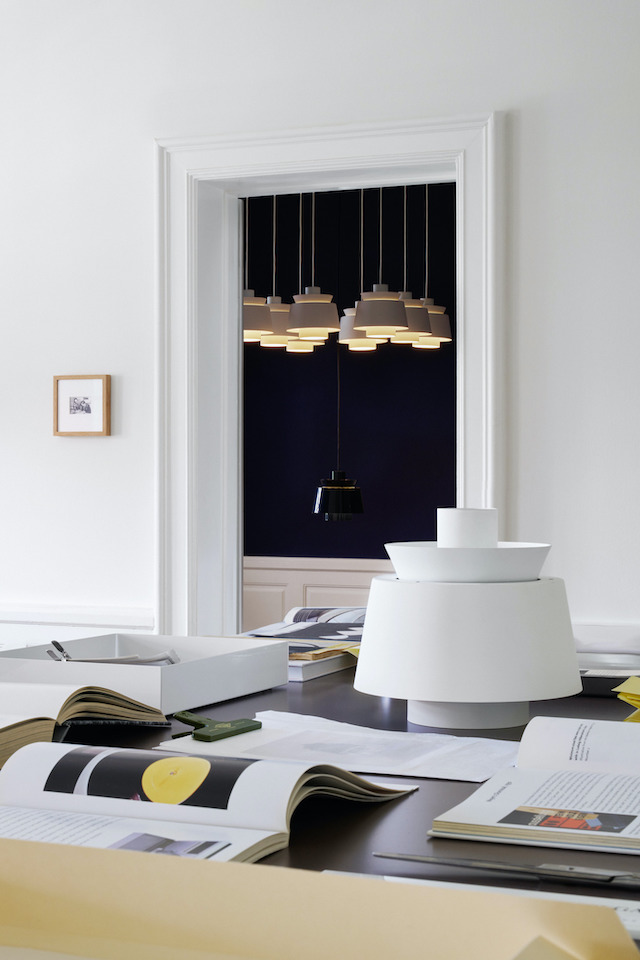
In honour of Danish architect Jørn Utzon the exhibition Classic Focus (below) celebrates the Special Edition Utzon lamp, reimagined for the 50th anniversary of the Sydney Opera House. The exhibition pays tribute to his architectural work, using materials and colours inspired by his designs while encapsulating the hue of the new Steel Blue finish.


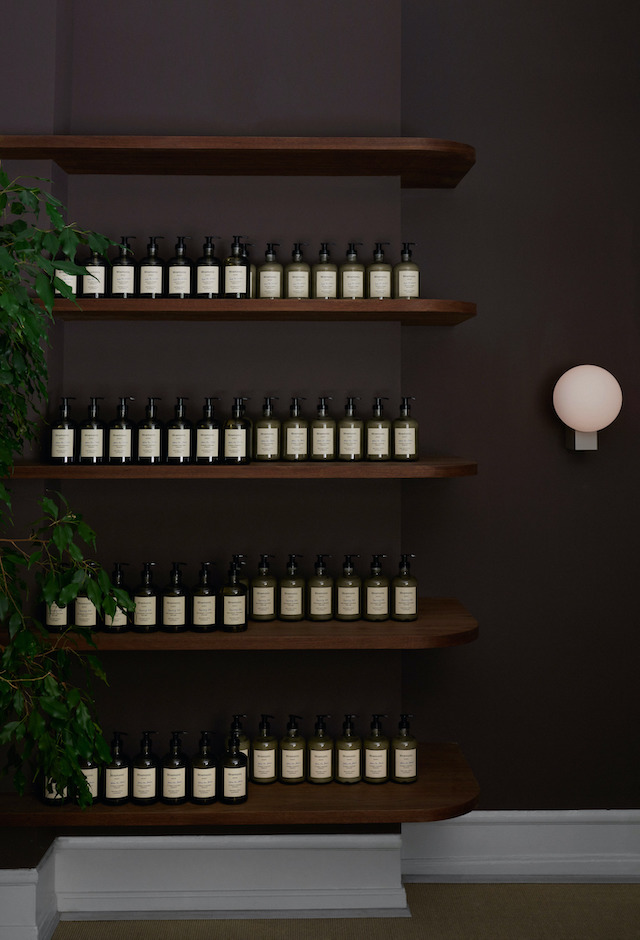
A sensory touch point to introduce the brand's new refined scented products range, Mnemonic (shown above). Inspired by natural tones found in misty, dewy landscapes, the space creates a sense of calm.

The Dining Room by Space Copenhagen (below) features the new Trace cabinets filled with functional kitchen equipment, tableware, and crafted utilities - weaved in and amongst other more personal objects which project a warm, intimate atmosphere. Encouraging visitors to sit down, lounge and mingle, the overall ambience is reminiscent of being at a friend's home with an alluring aroma of herbs, plants, fruit and vegetables.


All press images are courtesy of their respective brands.  

VIEW STORY
Pin ThisShare on Tumblr
 

T.D.C© Theme by Blog Milk