Copyright The Design Chaser 2012. Powered by Blogger.

Search Bar

Social Media

Text Space

THE DESIGN CHASER

Nordiska Kök Reveals New Interior Concept in Grand Designs Villa

9.25.2025

Swedish brand Nordiska Kök, long admired for its timeless kitchens and meticulous craftsmanship, is expanding its vision beyond the heart of the home. The company now offers bespoke interiors for the entire house — from bathroom vanities and wardrobes to storage and custom carpentry — all designed and built in its carpentry studio in Gräfsnäs, Sweden.


The concept has been unveiled in one of Sweden’s most notable houses, Pine Edge Villa, featured on Grand Designs Sweden. Designed by architect Max Holst for magician Jonas Ljung and his family, the villa draws inspiration from the Case Study houses that redefined residential architecture in post-war America. With its concrete and wood exterior, expansive glazing, and dramatic site set amongst tall pines, the home embodies minimalism, restraint, and a deep connection to nature.


For this modernist home, Nordiska Kök designed and crafted the entire interior in dark oak. The kitchen, bathrooms, walk-in closet, wardrobes, storage solutions, and a custom-designed living room shelf were all designed as a cohesive whole. The result is an interior that merges seamlessly with the architectural expression, where minimalism, natural materials, and a consistent aesthetic form the guiding principles.


“We have long noticed a growing interest from both architects and homeowners in interiors that feel cohesive throughout the home. Extending our bespoke approach beyond the kitchen is a natural next step, always maintaining the same uncompromising quality,”

— Johan Lundkvist, Founder and Creative Director at Nordiska Kök.


Inside the villa, hand-finished oak recurs in every room, its warmth echoing the tones of the surrounding landscape. Combined with concrete, limestone, and glass, the palette is deliberately restrained, allowing light, materiality, and views of nature to take centre stage. Each detail — from the thoughtfully designed storage in the kitchen and bathrooms to the custom-built walk-in closet in the bedroom — integrates seamlessly with the architecture, reflecting Nordiska Kök’s philosophy of craft and continuity.


The project illustrates the brand’s natural evolution from kitchens to full-scale home interiors. What began with a singular focus on refined, sustainable kitchens now extends into every corner of the home, offering architectural partners and homeowners the opportunity to create interiors defined by cohesion, craftsmanship, and timeless Scandinavian design.

Credits

VIEW STORY
Pin ThisShare on Tumblr

Forest Retreat by Norm Architects, Reimagined with Karimoku Case

9.19.2025

Situated deep in the Swedish forests, a cabin designed by Norm Architects has been given a new life — one that feels even more entwined with its surroundings. Originally completed in 2021, Forest Retreat has now been reimagined with a curated selection of Karimoku Case furniture, adding a new layer of intimacy and refinement to the already serene escape.


Karimoku Case’s designs integrate seamlessly with the architectural character of the retreat, shaped by a shared devotion to detail, material honesty, and understated beauty. Hand-applied dolomite plaster walls, oak floors, and natural textures provide a calm canvas, with each furniture piece contributing to a harmonious whole. Generous proportions, refined ergonomics, and a language of restraint offer both visual and physical comfort, enriching the atmosphere of calm and clarity.


While this new chapter adds a distinct softness, the essence of Forest Retreat remains rooted in its original concept. Rustic yet refined, it was designed for slow living during both summer and winter months. In a modern, urbanised world that often overwhelms us with excess, the retreat demonstrates the beauty of choosing less — and steering life in a direction that creates happiness and well-being.


The secluded property comprises a main house spread across two floors and a guest annex built between the tree trunks. With the ability to host up to three families, each with their own suite, it offers both connection and privacy. The lower floor of the main house functions almost like a hotel suite, complete with bedroom, bathroom, minibar, and sauna, while the annex is entirely self-contained.


Inside, tall slender wooden cabinet doors lead from the main living space into bedrooms and bathrooms, saving space while visually elongating the rooms. Large windows and doors now open the retreat to the outside, framing valley and forest views to the east, south, and west. From dawn to dusk, daylight moves through the interiors, bringing nature inside and serving as a a visual connection between the indoor, the outdoors, and the natural environment.


As Jonas Bjerre-Poulsen of Norm Architects explains, “Creating homes is often an exercise in restraint. And while the creation of a simple, authentic, and welcoming space might seem effortless and natural once completed, the journey to simplicity and the exercise of finding essence is often rather complex and not an easy task.”


It’s this philosophy that makes Forest Retreat so compelling. The inherent warmth and tactility of the chosen materials, paired with Karimoku Case’s refined designs, ensure the home feels rich and layered rather than sparse. Nature is ever-present, yet the interiors hold their own quiet strength — a seamless balance of rustic authenticity and timeless refinement.

Credits

Architect & Partner: Jonas Bjerre-Poulsen, Norm Architects 
Cabinetry: Kolon 
Walls: St. Leo 
Furniture: Karimoku Case

VIEW STORY
Pin ThisShare on Tumblr

BROM by AtelierCarle Reframes Rural Architecture with Purpose and Permanence

7.14.2025

Set against the backdrop of Lac-Brome in Quebec’s Eastern Townships, BROM by AtelierCarle is a layered architectural response to questions of sustainability, cultural continuity, and place. Located on an estate that had been in the same family for nearly a century, the project moves beyond conventional preservation or aesthetic gestures. Instead, it engages in a deeper cultural reflection—one that considers the evolving rural landscape and what it means to contribute meaningfully to our shared built environment.


Led by AtelierCarle's founding architect Alain Carle and project manager Isaniel Lévesque, the project reflects a philosophical approach to architecture. Here, sustainability is not measured only in environmental terms, but also through the lens of memory, material permanence, and collective experience—grounding the new residence in both site and culture.


The original structure—a timber-framed residence from the early 20th century with rubble stone walls—had deteriorated beyond repair. While this necessitated a move away from the idea of total conservation, AtelierCarle chose not to erase its presence, but rather embed it into the new narrative. The masonry chimney and foundations were preserved, and as a result, entry to the new building involves passing through the remnants of the old one—a kind of architectural remembrance, a duty of memory—which defines the arrival at the property. The secondary buildings on the site have been preserved and incorporated into the overall landscape design. The property now consists of a series of three connected pavilions that draw on the rhythm of 19th-century rural structures, subtly referencing a form of territorial occupation that once defined the region.


This new configuration, which conceptually establishes a dialogue between the new and the disappeared, highlights the enduring nature of stone in contrast to the more ephemeral character of wooden frameworks in rural architecture—a fragile material history that is often overlooked in the construction process.


The siting of the home, influenced by the natural slope of the land, allowed for the creation of a basement level and full-height rooms below. The ground floor maintains a consistent relationship with the landscape, offering a seamless transition between indoors and out.


From the outset, the team approached the build as a cultural practice. Stone becomes the project’s throughline—grounding both the structure and its sensory experience. Two volumes housing the entrance halls are clad in stone, providing aesthetic and material continuity with the original structure. New retaining walls wrap around these core volumes, establishing the axes for the development of the three pavilions. The masonry continues inside, creating a natural progression into softer materials. Stone also functions as a thermal mass throughout the home, supported by a geothermal system.


The above-ground structure—a mix of metal frames, wood, and exposed beams made from reclaimed timber—is capped by soaring four-sloped cedar roofs, their steep angles referencing the surrounding monumental landscape of the Monteregian Hills. Rather than treating windows as decorative elements within a façade, AtelierCarle designed them to directly respond to the landscape, dissolving boundaries and drawing the outdoors into everyday experience.


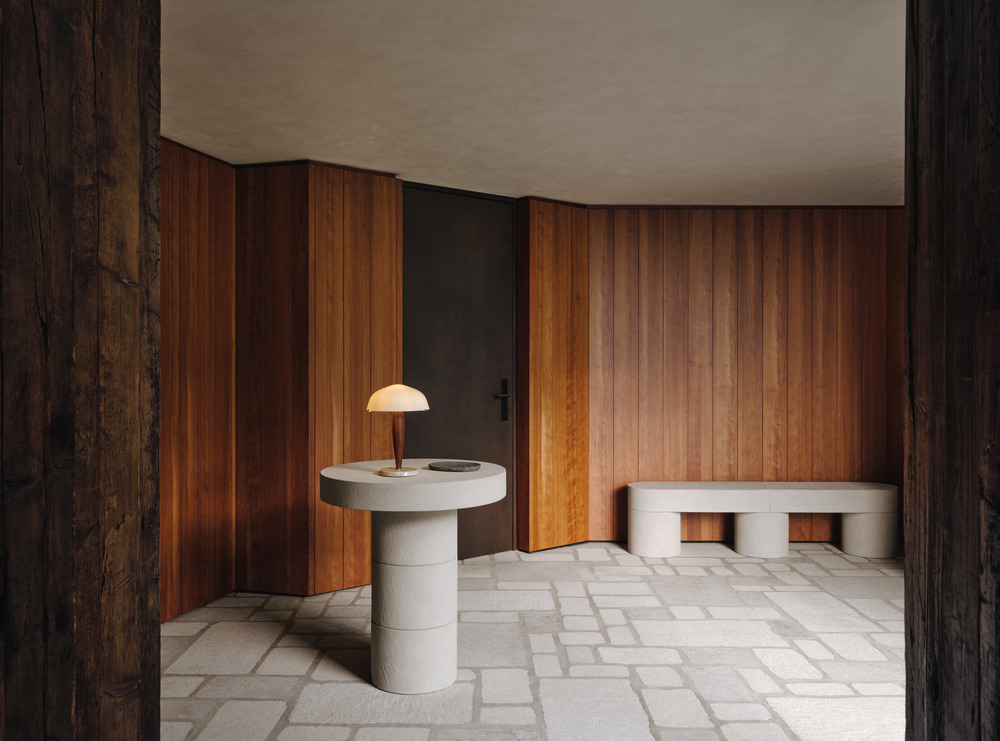
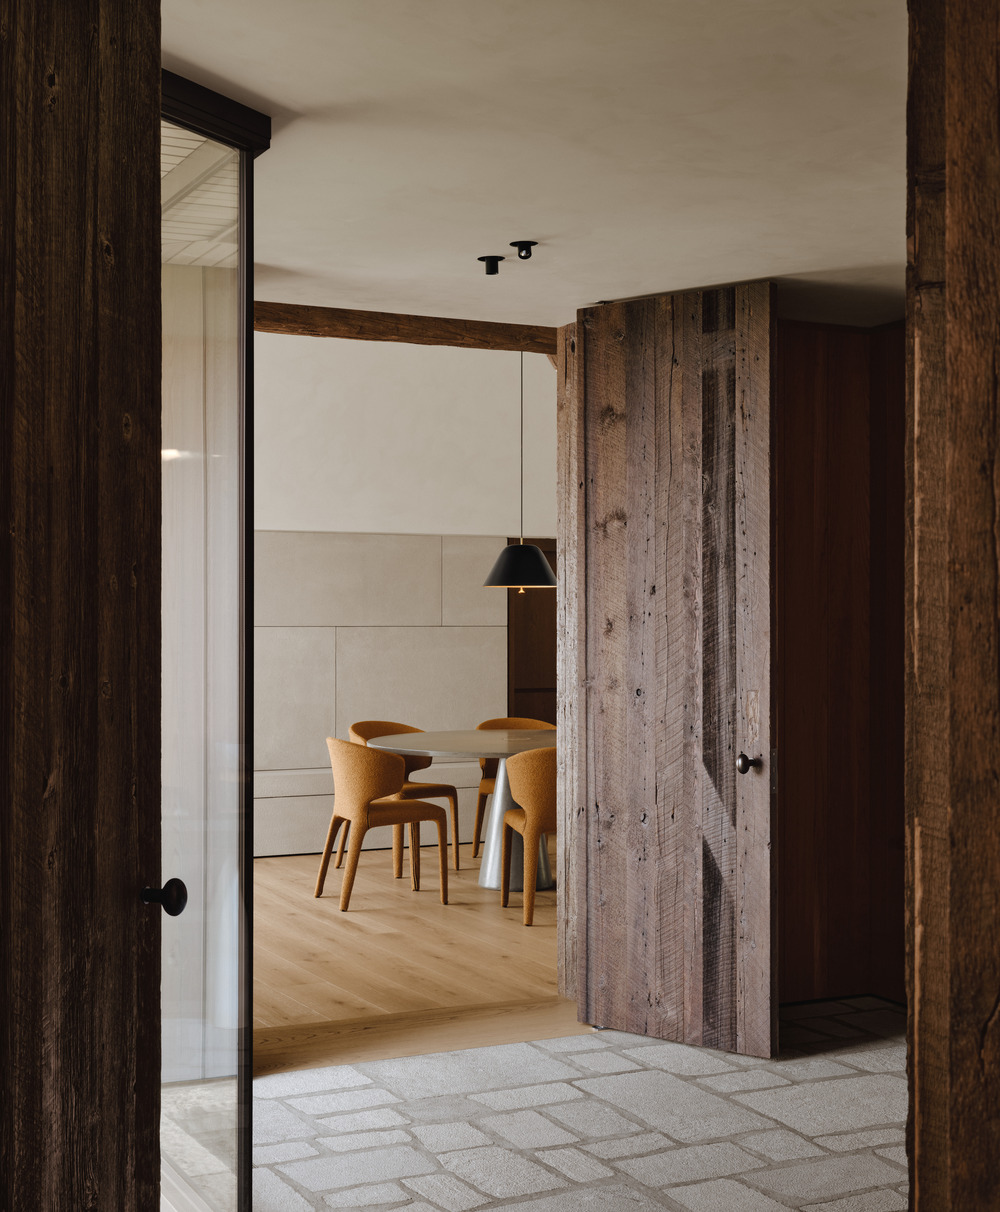
Inside, the layout unfolds in a continuous sequence across the ground floor—a horizontal rhythm that echoes the surrounding lakeside landscape. Tall cathedral ceilings and generous volumes are punctuated by large doors crafted from reclaimed wood, offering moments of openness and intimacy. Overhead, reclaimed beams have been carefully adapted to meet the structural needs of the new build.


The interior materiality embraces simplicity, with an aesthetic that bridges old and new, past and present. A minimal palette of stone, timber, concrete, and low-emission finishes was chosen for both its durability and reduced environmental impact. These natural materials ground the spaces, reflecting the fragile yet enduring history of the site.

Just as the architectural approach blurs the boundaries between before and after, the interior atmosphere evokes a sense of suspended temporality—a feeling of permanence that unfolds from the inside out. The result is a home untethered to trends, anchored instead in place, memory, and material continuity.

Too often, projects of this kind are marked by overconsumption or the unnecessary dismantling of viable elements. Here, the design extends the lifecycle of what already exists—preserving what can be preserved, and reimagining what cannot.

Custom furniture by Élément bois adds a layer of timeless tactility, while lighting by Sistemalux and Lumenpulse defines each space with quiet precision.


Rooted in a deep sensitivity to time, place, and material, BROM creates an architectural language that feels both grounded and open—one that acknowledges the past while responding to the needs of contemporary rural life. Rather than imposing itself on the landscape, it becomes part of it, contributing meaningfully to the evolving story of rural life and the shared traditions that shape it.


Credits

Architecture & Interior Design: AtelierCarle
Landscape Architect: Oscar Hacche
Photography: Alex Lesage

VIEW STORY
Pin ThisShare on Tumblr
 

T.D.C© Theme by Blog Milk