Copyright The Design Chaser 2012. Powered by Blogger.

Search Bar

Social Media

Text Space

THE DESIGN CHASER

Casa Tao by HW Studio

3.04.2026

Some houses are designed. Others are remembered. Casa Tao, by Mexican architecture practice HW Studio, is the latter — a home shaped not by an image, but by a way of living. Located in Puerto Vallarta on Mexico’s Pacific coast, the project responds to climate, memory and the deeply personal story of its inhabitants.


In Puerto Vallarta, where sun and humidity define the rhythm of daily life, shade is not simply relief — it is refuge. For Gustavo, who grew up locally in a humble family home, shelter and seclusion were not abstract concepts but lived experiences. The house needed to embody that sense of protection and coolness, not only physically but emotionally. Shade, in Casa Tao, becomes a promise of calm — a sanctuary from the noise and heat of the outside walls.


Gustavo’s intellectual curiosity also shaped the home’s direction. With interests spanning philosophy, architecture, music and photography, his references lean toward formal clarity and restraint. The influence of figures such as Alberto Campo Baeza, Fan Ho and Andrei Tarkovsky can be sensed in the home’s quiet geometry and its reverence for light and shadow.

A formative trip to Japan with his wife Cynthia and their daughters further anchored the family’s aspirations. They described wanting to feel as though they were “living inside a Japanese museum” — not in a grand or austere sense, but in the way such spaces hold stillness. Where light filters gently. Where time slows.


Rather than opening out towards the landscape, the architecture turns inwards. Large glazed façades were avoided to prevent intense heat, and an oblique angled relationship to a tree-lined plaza allows the sea breeze and scent to pass through without exposing itself fully to the coastal glare.


Layered vertically, the bedrooms, garage and service areas form a grounded base, while above, a suspended double-height volume contains the social spaces. Elevated above street level, these living areas feel surrounded by air, open to the trees and salty breeze that crosses the plaza. Elevated patios act as terraces for contemplation, subtly framing sky and foliage.


The bedrooms gather around a patio, where a curved wall and tree creates a natural softness and welcome threshold for visitors. Rather than turn its gaze outward to the neighborhood, the home opens to the sky, seeking shade, breeze and filtered light — favouring introspection over exposure. Everything is arranged so that living happens in a slower, fuller way.

The materiality of the house is tactile and sensory. White surfaces glow under the coastal sun, while concrete absorbs light rather than reflecting it. An honest material that becomes warm through use and time, where light does not bounce — it settles.


There is an affinity between Casa Tao and the ideas explored in Junichiro Tanizaki’s In Praise of Shadows. Tanizaki described shadow not as darkness, but as depth — as a veil that allows beauty to emerge gradually. Casa Tao embraces this sensibility. Light is never assertive; it filters and diffuses, allowing spaces to unfold slowly. Here, dwelling becomes a form of study — an invitation to pause and contemplate. The house withdraws gently, offering shade as sanctuary. Every corner encourages you to remain rather than pass through, and each shadow feels like a quiet promise of wellbeing.


Photography by Gustavo Quiroz, Hugo Tirso and César Belio

VIEW STORY
Pin ThisShare on Tumblr

Nordiska Kök Reveals New Interior Concept in Grand Designs Villa

9.25.2025

Swedish brand Nordiska Kök, long admired for its timeless kitchens and meticulous craftsmanship, is expanding its vision beyond the heart of the home. The company now offers bespoke interiors for the entire house — from bathroom vanities and wardrobes to storage and custom carpentry — all designed and built in its carpentry studio in Gräfsnäs, Sweden.


The concept has been unveiled in one of Sweden’s most notable houses, Pine Edge Villa, featured on Grand Designs Sweden. Designed by architect Max Holst for magician Jonas Ljung and his family, the villa draws inspiration from the Case Study houses that redefined residential architecture in post-war America. With its concrete and wood exterior, expansive glazing, and dramatic site set amongst tall pines, the home embodies minimalism, restraint, and a deep connection to nature.


For this modernist home, Nordiska Kök designed and crafted the entire interior in dark oak. The kitchen, bathrooms, walk-in closet, wardrobes, storage solutions, and a custom-designed living room shelf were all designed as a cohesive whole. The result is an interior that merges seamlessly with the architectural expression, where minimalism, natural materials, and a consistent aesthetic form the guiding principles.


“We have long noticed a growing interest from both architects and homeowners in interiors that feel cohesive throughout the home. Extending our bespoke approach beyond the kitchen is a natural next step, always maintaining the same uncompromising quality,”

— Johan Lundkvist, Founder and Creative Director at Nordiska Kök.


Inside the villa, hand-finished oak recurs in every room, its warmth echoing the tones of the surrounding landscape. Combined with concrete, limestone, and glass, the palette is deliberately restrained, allowing light, materiality, and views of nature to take centre stage. Each detail — from the thoughtfully designed storage in the kitchen and bathrooms to the custom-built walk-in closet in the bedroom — integrates seamlessly with the architecture, reflecting Nordiska Kök’s philosophy of craft and continuity.


The project illustrates the brand’s natural evolution from kitchens to full-scale home interiors. What began with a singular focus on refined, sustainable kitchens now extends into every corner of the home, offering architectural partners and homeowners the opportunity to create interiors defined by cohesion, craftsmanship, and timeless Scandinavian design.

Credits

VIEW STORY
Pin ThisShare on Tumblr

CAPO Project by AtelierCarle

3.10.2023


AtelierCarle's CAPO project in the Charlevoix region of Quebec is a remarkable architectural achievement that embraces the unique features of its site - a rocky cliff that is perilous and at the limits of habitability. The cliff’s abrupt slope, dangerous and unstable, offered an opportunity to rethink the design process and deepen the firm’s approach to the project.


The project is designed according to a pre-existing organic path of circulation on the perilous site, initiating a conceptual logic of pathways rather than an arrangement of rooms usually seen in contemporary housing. Fragmented into living areas of varied shapes and orientations, a key element is the large panoramic terrace overlooking the St. Lawrence river. Other outdoor spaces accessed directly from the interior allow for a sensorial experience for the occupants, enriching their relationship with the outdoors, despite the perilous nature of the cliff.
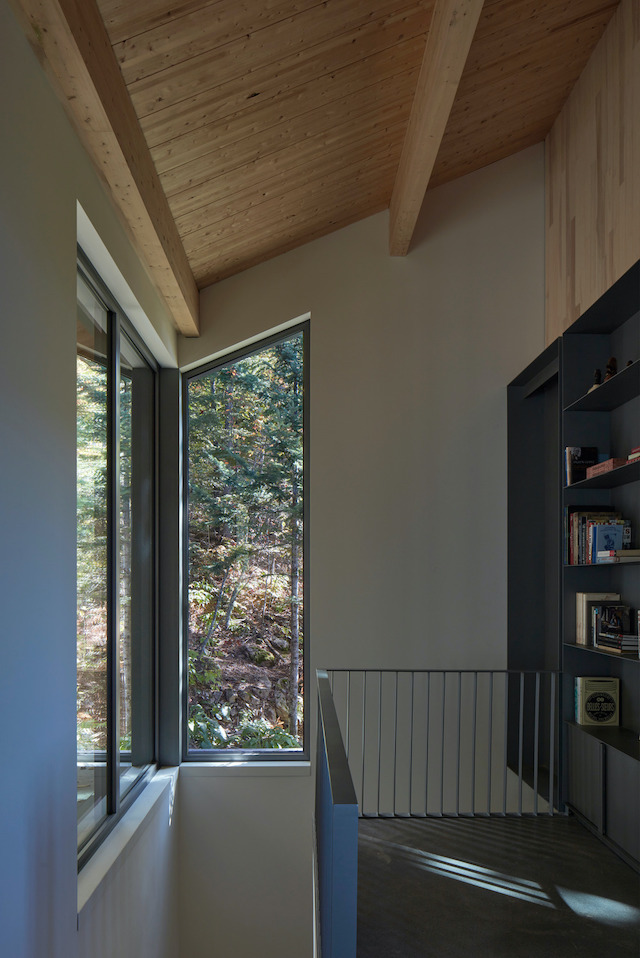



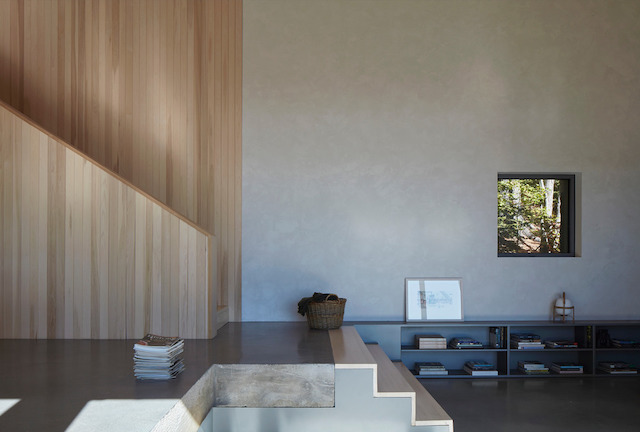
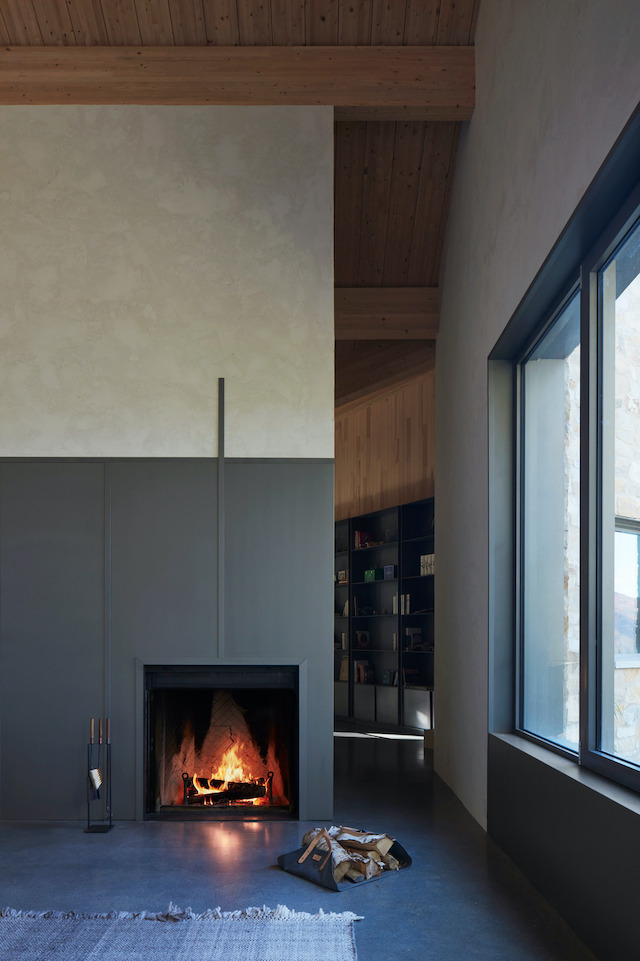
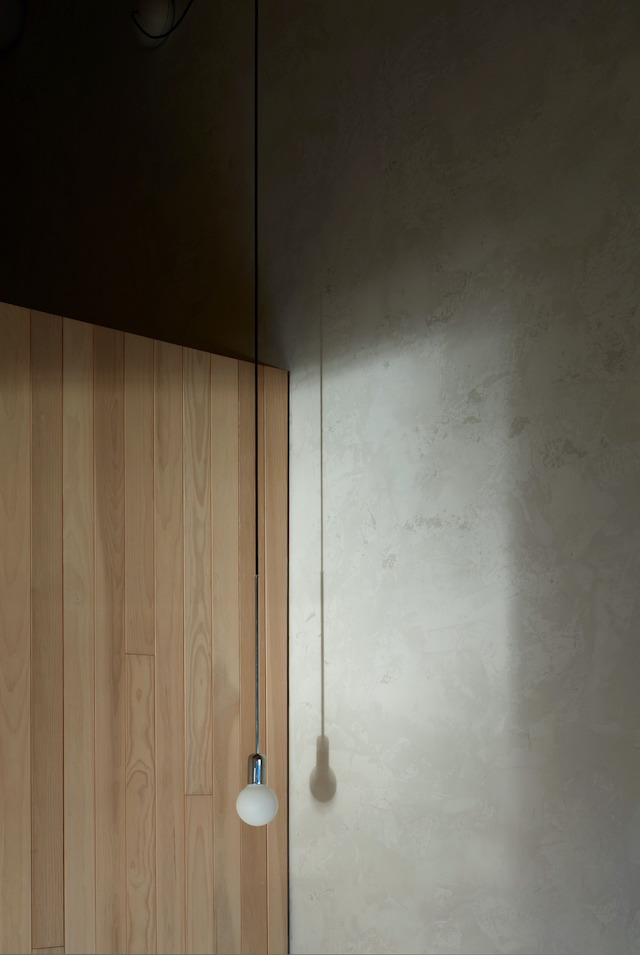
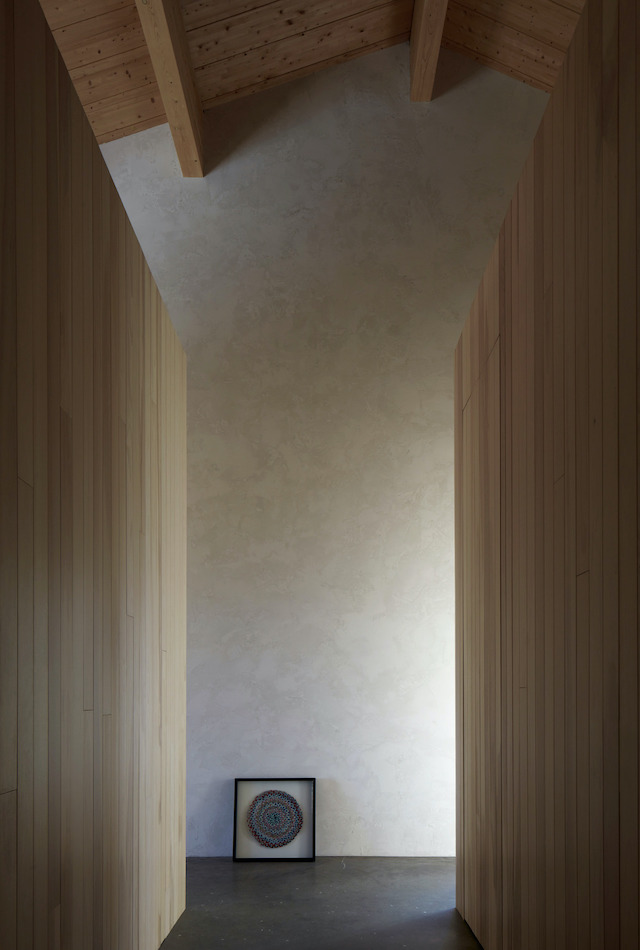
Constructed according to the self-build method by the owners, the building was built slowly, over a long period of time, leaving room for a great deal of design flexibility by consciously integrating the owners into the process. The implementation of the project on the site was done progressively and delicately, thanks to the use of insulating formworks that allowed a sequence of successive pours. The interiors feature a warm and earthy material palette of wood and concrete, with limewash walls providing a nuanced, textural backdrop for the minimalist decor. 


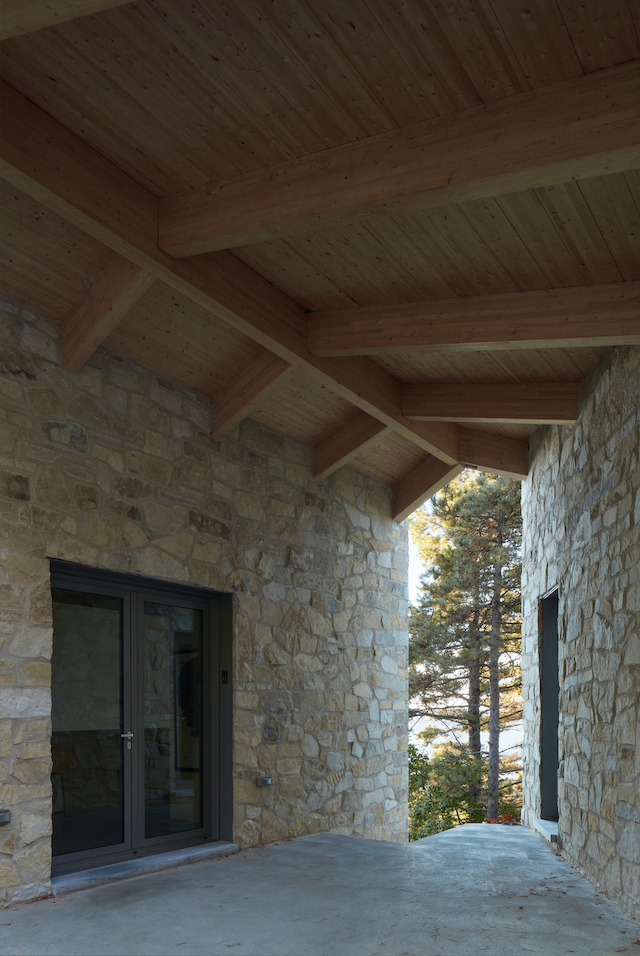
Given the difficulty of appropriating this site where no trees could be cut down, the construction technique ensured that the landscape characteristics were maintained immediately after construction, and over time. This robust construction method allowed the use of stone masonry to anchor the architectural expression to the rocky quality of the site. Assembled in a rustic manner, the format and type of assembly were chosen to meet the site’s installation constraints, a relatively malleable module in the precarious cliff context.


Conceived almost as a succession of small hills cascading down the cliff, the resulting volumes of the circulation layout reference the great landscape of the Charlevoix coast, which combines the organic style of rural buildings from the last century with the ruggedness of the terrain. The CAPO project is an exceptional example of how, despite the constraints of a site, architecture can interact beautifully with its environment.

Credits

Architecture: AtelierCarle
Principal Architect: Alain Carle
Project manager: Alexandre Lemoyne
Contractor: Auto-Construction
Roof structure: Art Massif
Windows: Shalwin
Millwork: David Gilbert
Lighting: Brium
Photography: James Brittain

VIEW STORY
Pin ThisShare on Tumblr
 

T.D.C© Theme by Blog Milk