Copyright The Design Chaser 2012. Powered by Blogger.

Search Bar

Social Media

Text Space

THE DESIGN CHASER

Space Copenhagen Thoughtfully Reimagines Schloss Schauenstein

7.30.2025

Nestled in the heart of the Swiss Alps, Schloss Schauenstein has long been a destination for culinary excellence under the vision of three-star Michelin chef Andreas Caminada. In celebration of the restaurant’s 20th anniversary, the interiors of the 12th-century castle have been thoughtfully reimagined by the acclaimed Danish design studio Space Copenhagen. The result is a delicate dialogue between past and present, where heritage and craftsmanship intertwine, and where guests are invited to savour not only Caminada’s celebrated cuisine but also the sensory experience of the castle itself.

Schloss Schauenstein’s ivy-clad stone façade rises from the mountains of Fürstenau, Switzerland, steeped in centuries of history. As guests arrive, they’re met by crisp alpine air, scented with pine and woodsmoke—setting the tone for the experience ahead. Crossing the threshold, they step into a world where ancient stone walls, timber beams, and winding staircases are thoughtfully balanced with soft, natural materials including oak, stone, wool, and linen. The lobby introduces Space Copenhagen’s restrained and elegant aesthetic: timeless furniture pieces from Studio Oliver Gustav, including a stone side table by Maverick Lee and a brass table lamp by Michael Verheyden, sit in quiet conversation with the castle’s original architecture, offering a sense of both intimacy and grandeur.


At the heart of Schloss Schauenstein, the dining room is an intimate, evocative space, softly lit to cast shadows that move gently across textured walls. The atmosphere exudes a calm sense of anticipation, allowing guests to fully immerse themselves in Caminada’s culinary vision. Tableware, cutlery, and bespoke furniture—crafted by local artisans using wood and stone—reflect the same attention to detail and commitment to craftsmanship. Custom Sela dining chairs from De La Espada, upholstered in a distinctive blend of wood, leather, and textile, complement the refined yet grounded setting.


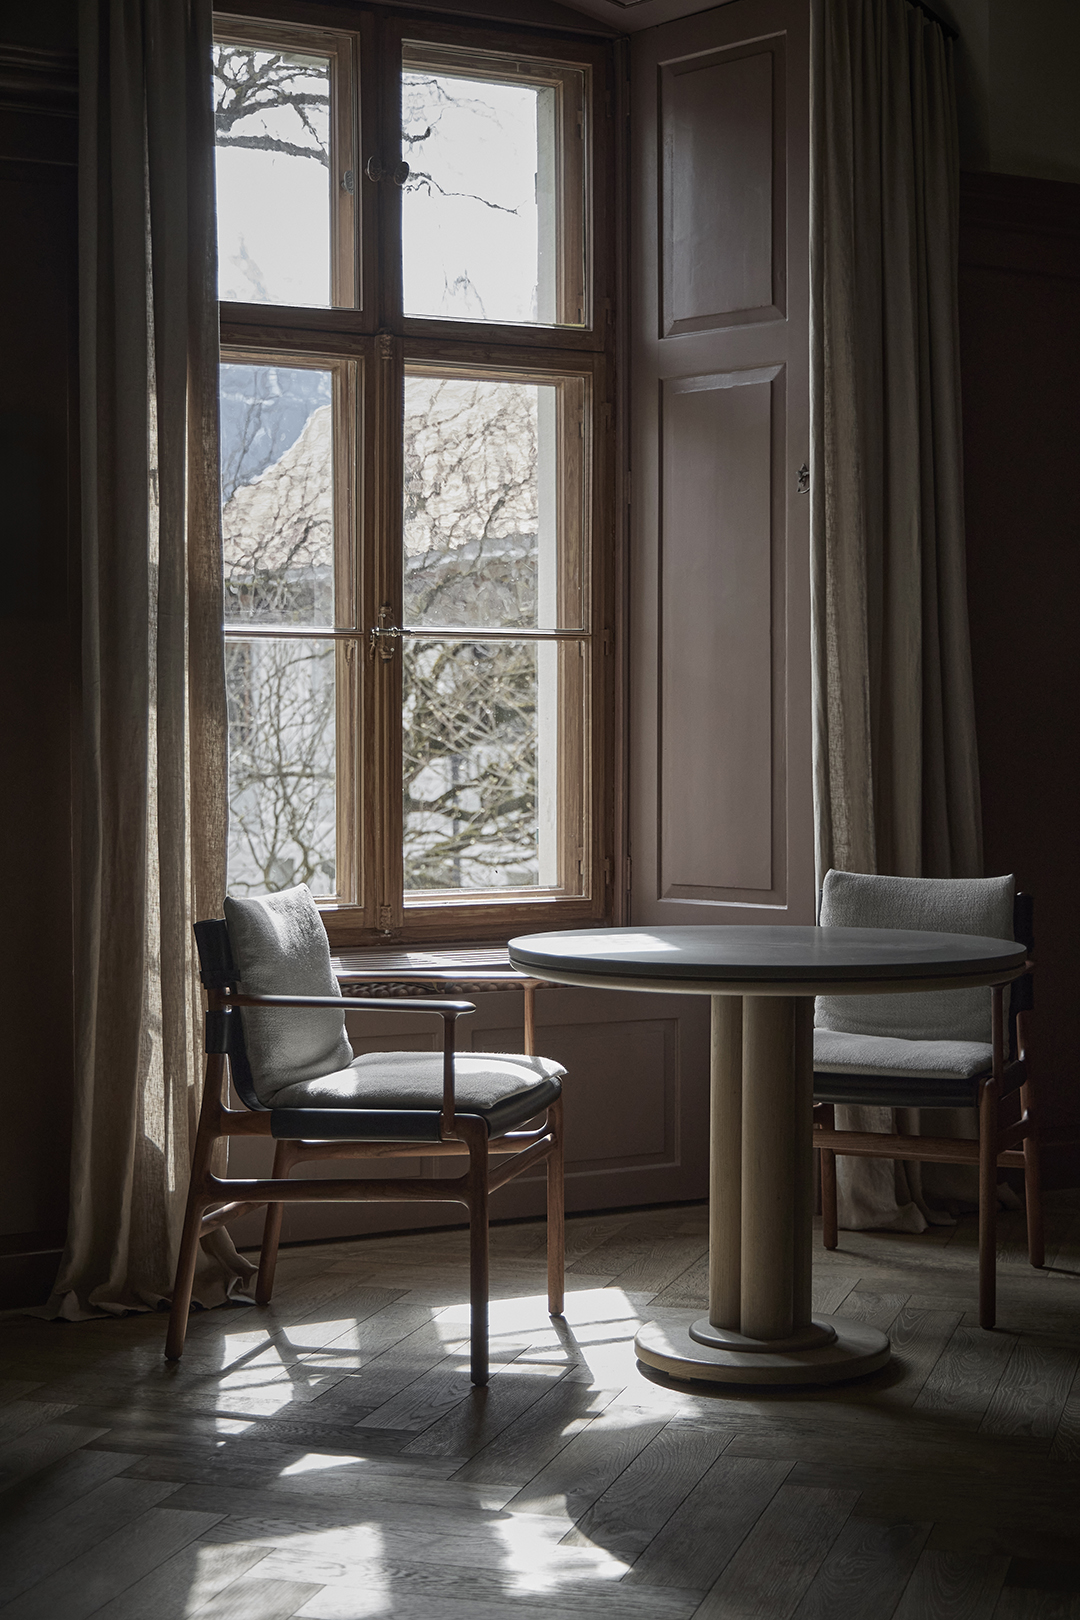


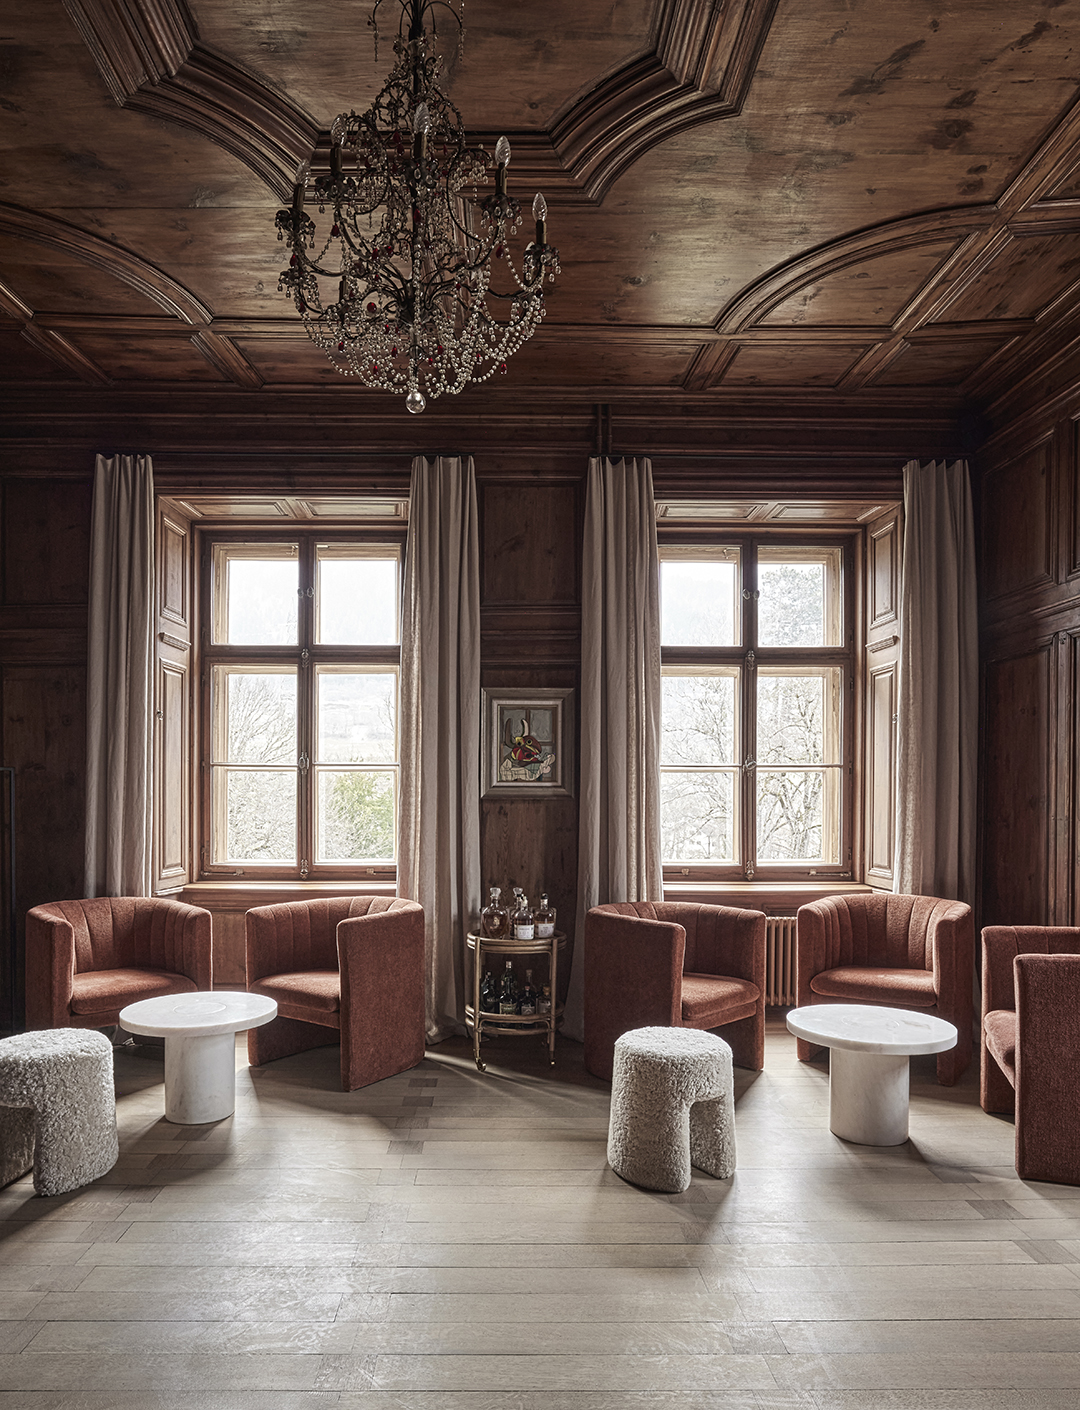
In the Chimney Room Bar, warm rust tones create a cocooning atmosphere, complemented by Space Copenhagen’s Loafer sofas for &Tradition, the Stay Chair for Gubi, and Frama’s Sintra Stone Lounge Tables. Throughout the interiors, vintage pieces salvaged from the castle have been upcycled and reupholstered, seamlessly integrating with more contemporary designs to create a layered, cohesive narrative.


The redesign of Schloss Schauenstein is a testament to the collaborative vision between Caminada and Space Copenhagen—a shared commitment to honouring the spirit of place while creating a timeless, sensory experience.

“Having worked with Space Copenhagen for our boutique hotel and restaurant Mammertsberg, it was clear to me that they were the perfect people to bring the castle into its next era,” says Caminada. “My wife Sarah and I wanted to create the perfect harmony between tradition and modernity, blending timeless design classics into the fabric of the castle.” He continues: “To me, experiencing the castle’s spirit and feeling its history has been crucial in planning the renovations for our 20th anniversary. Guests should feel at home in every corner and enjoy both the culinary journey and the castle with all their senses.”

The redesigned guest rooms provide a sense of stillness and retreat. Each room is distinct, yet all exude an understated elegance. Original stone and timber-clad walls anchor the spaces in their medieval heritage, while natural materials—oak, soft wool, and linen—introduce a contemporary warmth. Earthy tones reflect the surrounding alpine landscape: soft greys, burnt orange, forest greens, and warm neutrals.


Furniture has been carefully curated and crafted: vintage pieces from the castle restored alongside iconic designs from B&B Italia, Cassina, and Bonacina, as well as bespoke additions by Space Copenhagen. The lighting is soft and atmospheric, changing with the time of day to cast shadows across the textured walls. Large windows frame views of the valley and the cobbled village below, blurring the boundaries between inside and out. Bathrooms, finished in stone with minimalist fixtures, invite quiet reflection, featuring rainfall showers and deep soaking tubs that enhance the sense of calm.

Signe Bindslev Henriksen, co-founder of Space Copenhagen, comments “Each room is a study in understated elegance, deliberately stripped of excess to let the architecture, and the guest’s own experience, breathe. No two rooms are the same; each offers its own sense of place.”

Peter Bundgaard Rützou, co-founder of Space Copenhagen, adds “There’s a rare stillness to the rooms. They offer different forms of respite, but all share a sense of comfort, privacy, and connection to the landscape. We hope guests feel less like they’re checking into a hotel and more like they’re being welcomed into a thoughtfully curated retreat.”


Space Copenhagen’s sensitive design approach invites guests to experience Schloss Schauenstein as a living, breathing place—where the past is honoured, the present savoured, and the future thoughtfully imagined. Every detail, from the softly worn stone floors to the carefully curated furniture, reflects a deep respect for craft, material, and context. This isn’t just a renovation—it’s a quiet reawakening. A layered collaboration between architecture, design, and gastronomy. Together, Andreas Caminada and Space Copenhagen have created an experience that feels timeless yet deeply personal—an immersive experience where heritage and hospitality, nourishment and nature, memory and modernity seamlessly converge.

Credits

Photography: Joachim Wichmann
VIEW STORY
Pin ThisShare on Tumblr

The Pad: A Japanese-Inspired Sanctuary by SHA

8.10.2023

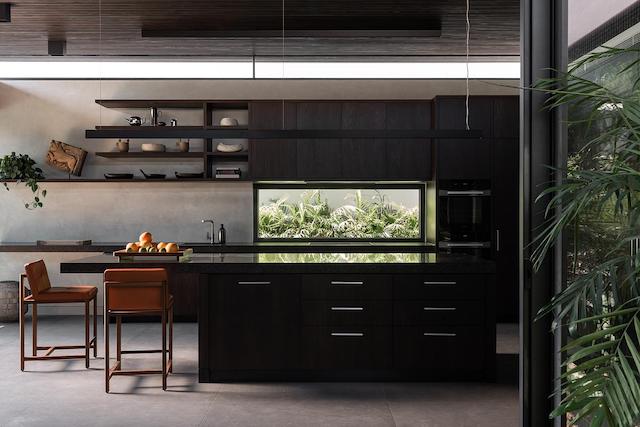
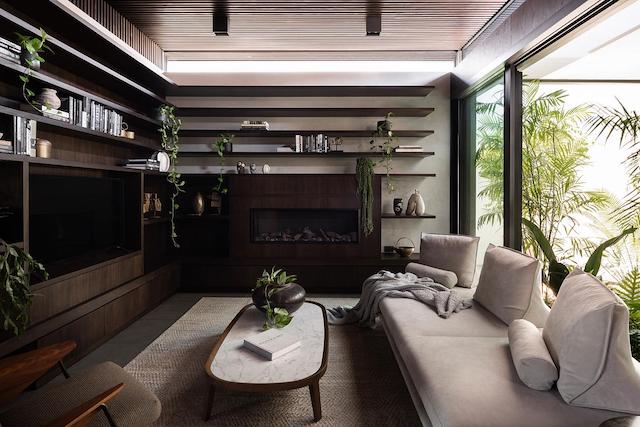
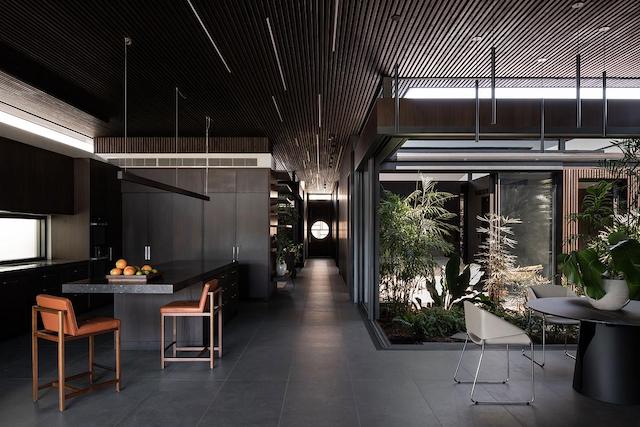
Suzanne Hunt Architect (SHA) was approached by previous clients, a couple in their 70s, initially seeking to renovate their 'Mediterranean-style' split-level strata unit in South Perth.  Following a two-year process of preparing design drawings for several options, including both a small and large reno, and as conversations unfolded about their evolving requirements and the desire to age in place, the project transitioned into a new build. The culmination of this transformation is revealed as The Pad, a beautifully detailed, Japanese-inspired, single-story home. Melding intentionally understated architecture with a refined material palette of steel, timber, and polished plaster, the result is an exquisitely designed, inviting sanctuary.


Located on the Swan Canning River Park, the site provides access and views over the foreshore. Passionate gardeners, with a love of birdlife, the owner's brief was for an unpretentious and sustainable, passive-designed, weather-responsive two-bedroom home that connects to nature and views while providing privacy, security, accessibility, and flexibility for gatherings. Additionally, strict strata by-laws restricting height, aesthetics, access and materiality needed to be adhered to.


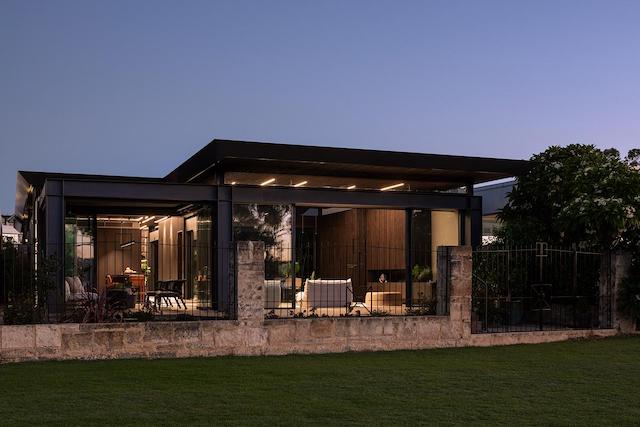
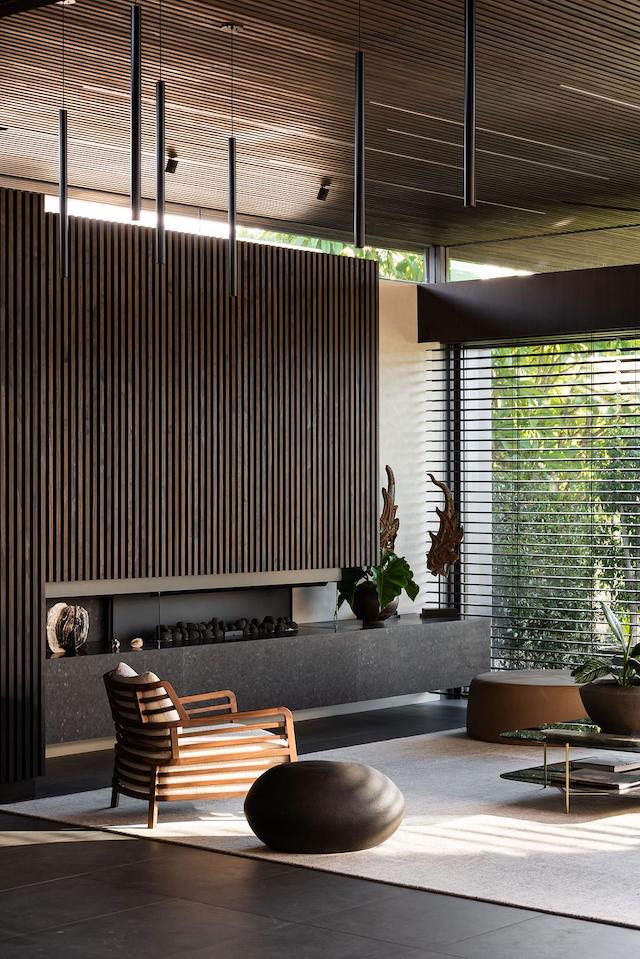
Reflecting SHA's holistic architectural approach, The Pad is designed to visually recede while seamlessly integrating with the surrounding landscape. On the southern side, dark-stained timber battens artfully conceal the garage, merging with polished plaster walls that guide the way to the Japanese-inspired entry door via porcelain tiles. To the north, an exposed steel frame surrounds full-height sliding doors that not only open to unveil the breathtaking views but also frame them. Adjacent to this, glazed doors and a louvred-roof alfresco area can be fully opened, effortlessly bridging indoor and outdoor spaces with seamless transitions. This thoughtful arrangement effectively doubles the available entertaining area. Meanwhile, all external doors facing north are equipped with recessed remote-controlled blinds, serving both as protection against the sun's glare and as measures for security and privacy. Additionally, strategically placed high-level windows throughout the house not only mitigate the impact of any limiting side setbacks but also grant views of the expansive sky.


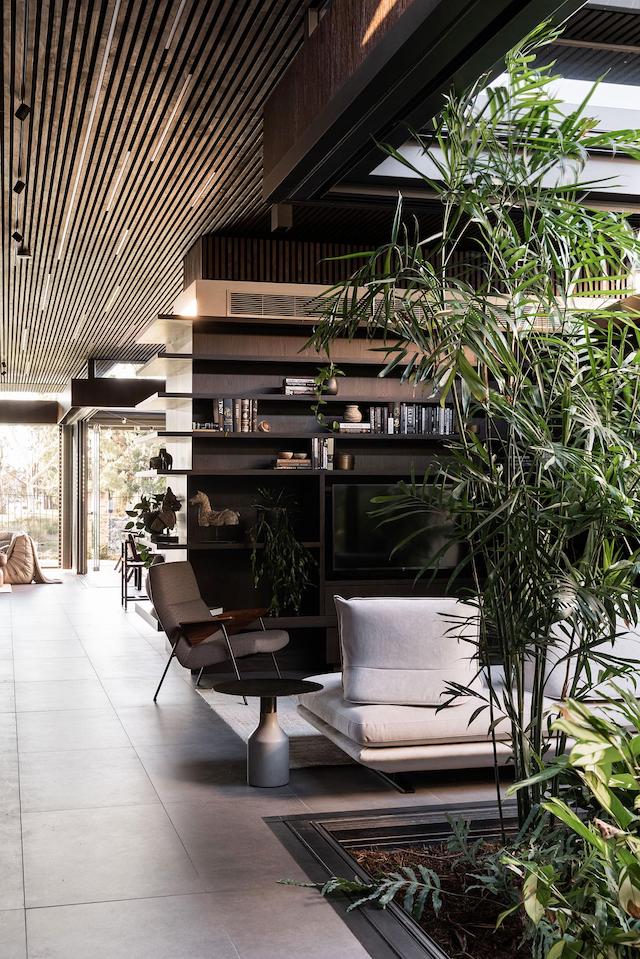
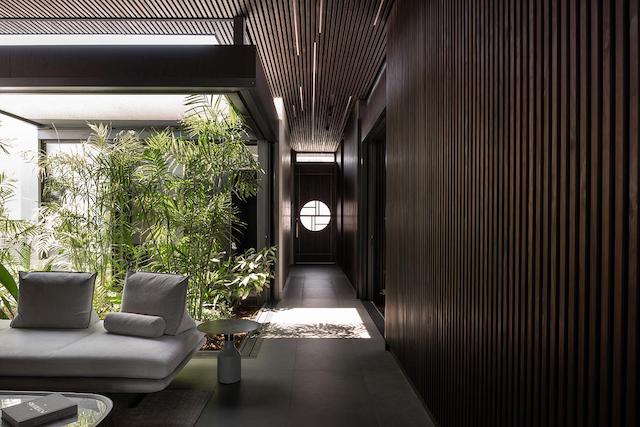
With landscaping playing a pivotal role, The Pad features three internal courtyards strategically dispersed throughout the home. These serve to create a sense of separation among the rooms, while also establishing physical and visual connections through lush landscaping. Each courtyard provides security, is shielded from insects, and is shaded with remote-controlled horizontal blinds. These blinds serve the dual purpose of diffusing natural light into the rooms, ensuring cross-breezes, and views to the river and city reach deep into the home.


The design incorporates Japanese-inspired operable glazed walls, doors, and retractable insect screens that seamlessly slide apart, blurring the line between inside and out. Vulcan timber battens on the walls and ceiling, offset by polished plaster, create a sensation of walking along a bridge through a forest towards distant wetlands. Sustainability was a priority, using local materials like thermally modified pine battens, Low-E glazing, Australian-made aluminium doors/windows, and porcelain flooring tiles. Onsite, 5.5 kW solar panels and batteries store renewable energy, while dedicated bike storage encourages riverfront bike path use for leisure and local shopping.


This design demonstrates that it’s possible to create delightful and sustainable infill housing in spite of multiple constraints and challenges imposed by strata by-laws and regulations. By prioritizing access to light and views – and connections to nature – The Pad provides a welcoming residence for the owners to enjoy their retirement and entertain family and friends.


Credits

Architecture: SHA
Project Team: Suzie Hunt, Principal Architect and Catherine Lee, Senior Associate
Photographer: Dion Robeson
Styling: KT Crocker  

VIEW STORY
Pin ThisShare on Tumblr

Dulux Colour Forecast 2022: Colours for a New Era

9.01.2021

As we gradually emerge from another difficult year, we find that the world has changed, and our outlook has changed with it. With our ‘future normal’ still to be decided, we find ourselves asking the questions: What do we really need to live well and what could we happily live without? In response to this challenge, Dulux Colour Forecast 2022 palettes will reflect our desire to simplify our lives and boost our connection with nature and the people and experiences that matter most.

Wall: Ōpononi Double, Feature wall: Wigram

Dulux conducts year-round research into the latest international and local interior trends set to influence New Zealand's design and the way we live. With international travel off the agenda for now, the Dulux Colour Forecast 2022 – led by Dulux Colour Specialist, Davina Harper, in conjunction with Colour Forecaster and Stylist, Bree Leech – has been informed by virtual seminars such as Future Laboratory UK and Colour Hive, the Colour Marketing Group workshops, forecast reports and engagements with local and international brands.

Because of the uncertainty about what the future holds, we crave comfort and reassurance in our homes. By spending more time here than ever before, we have a newfound appreciation for the importance of good design and choose to surround ourselves with things that are not just beautiful but enhance our wellbeing and quality of life. The Dulux Colour Forecast 2022 comprises three exciting palettes drawn from our Earth’s surroundings that feature rich, earthy tones and natural textures, alongside joyful, summery hues that awaken our zest for life.

For today's post I've chosen to share a close look at Restore. A palette that resonates strongly, I love that it centres around earth-based hues combining both soft and rugged natural tones.


Restore

The Restore palette consists of gentle, earthy neutrals alongside more rugged, natural tones; buttercream, pumice, airy blue, clay, rich forest green, moss and purple-black. These colours speak of restrained minimalism, soothing our senses and providing the soft backdrop needed to adjust to constant changes in our lives. Furniture is chunky and reassuring, with curves that follow the lines of the body, accessorised with simple, handmade décor pieces in interesting and often imperfect shapes. Detailing is kept to a minimum, with the focus firmly on form and function.

Wall: Dulux Ōpononi Double, Feature wall: Dulux Wigram


Wall: Dulux Wigram

“This palette is inspired by our innate need for authentic connection and experience,” says Davina Harper.  “Interiors have become our cocoon and a place where we can practice wellness and self-care rituals. We’re choosing less, however, focusing on more quality items that last and provide comfort above all else.”


Front wall: Dulux Millwater, Back wall: Dulux Peep-O-Day

Walls and trim: Dulux Waiau Bay Half


Wall: Dulux Waiau Bay Half

Recognising the need for clarity and calm and looking to simplify the spaces we occupy, we desire less, but look for quality products. Sustainability is key; we are prepared to pay more for pieces that are responsibly made and will last. After removing the unessential, we are suddenly able to appreciate beauty in the simplest of things. With Comfort the priority when it comes to decorating our homes we look to surround ourselves with cosy and cocooning pieces that will help us relax and process the events of the past year. One of the most important human senses, ‘touch’, which many of us have felt neglected of in the past year, is at the forefront of considered design. Having spent so much time on our devices, we yearn for tactile experiences and a connection with our loved ones as well as nature, seeking out natural fibres and materials, such as raw timber, unstructured linen and textured stone.

Walls: Dulux Ōpononi Quarter, Joinery: Dulux Finnegan

Walls: Dulux Ōpononi Quarter,  Joinery: Dulux Finnegan

Walls and ceiling: Dulux Narrow Neck Half

Left wall: Dulux Narrow Neck Half, Right wall: Dulux Natural Flora

Left wall and ceiling: Dulux Duvauchelle, Right wall: Dulux Lauder


Wall: Dulux Lauder

Styling: Bree Leech / Photographer: Lisa Cohen

To find out more about the Dulux Colour Forecast 2022 including all three palettes: Restore, Flourish and Wonder visit www.dulux.co.nz. 


AD / This is a Paid Partnership post. I only work with products I love and all opinions are my own. For more information please visit my About Page.

VIEW STORY
Pin ThisShare on Tumblr

Los Angeles Residence by Conrad Architects

3.05.2021

Designed by Melbourne-based Conrad Architects, this new family home in Los Angeles typifies the practice's approach to balancing a contemporary and minimal aesthetic with traditional influences. Exhibiting a sense of calm and retreat achieved through the timeless aesthetic and controlled design, the careful selection of materials is based upon their environmental and wellness qualities. This includes a preference for natural materials that showcase integrity and resilience, with colours reflective of natural timbers, stones, linens, plasters, renders and sands. The overall result is a rich and warm interior that portrays a restrained luxury.


To delve a little deeper into this incredible project and find out the inspirations behind it, I chatted to Paul Conrad, founder of Conrad Architects...

Tell us about your overall vision for the interior and the materials you used to bring this to life.

The merging of classical and contemporary values within a space is sometimes referred to as the “transitional genre” of architecture. This is a great way to describe the foundation of what is central to the design of LA Residence; an empathetic transition between the old and the new.

With restrained luxury and balanced architectural nuances throughout, we were able to create a vision for this space that evokes calmness through minimalism and warmth through textured layering. It’s not too often these values can work in unison, however, the focus on natural materials throughout enabled us to embrace the juxtaposition seamlessly. The oak timber flooring has a certain rawness to it, and the white-washed walls being slightly off-white, provide an element of movement, texture and softness to the space.


The bathroom almost feels like an additional living area. How did you achieve this sense of calm and cohesion?

The bathroom of LA Residence is complementary to the rest of the house, with timber flooring and natural linen curtains that diminish any sense of disjointedness from one room into the next. This softens the transition between interior spaces that—traditionally speaking—often have prominent stark differences between them.


What were the key influences for this project and how did they impact the overall design? 

Our approach to this project was driven by a commitment to the definitive architectural principles of space, light and proportion. The space of LA Residence borrows from traditional Georgian architecture, in that it boasts tall, slender, vertical proportioning that invites a sense of vastness and light throughout.


Images by Third Aesthetic 

The bathroom lighting is by Apparatus Studio, and the chair is by Rick Owens

For more inspiration from Conrad Architects, take a look at the beautiful Melfort Townhouses. 

VIEW STORY
Pin ThisShare on Tumblr

A Rooftop Apartment Transformation in Copenhagen by Studio David Thulstrup

2.09.2021

For his latest residential project, Vester Voldgade, award-winning architect and designer David Thulstrup has transformed a 150 square metre top floor apartment of an 1890s building in the centre of Copenhagen. In a city where chasing the light is part of everyday life for locals, no matter the season, David Thulstrup took point of departure in exactly that and prioritised implementing a greater sense of space through a range of bold architectural interventions.


“By opening up the volumes of the living spaces both vertically and horizontally and using quality materials, I re-introduced a feeling of calmness and balance into a space that was marked by low ceilings and limited natural light”, notes Thulstrup.


The owner’s acquisition of the attic space above their apartment welcomed a heroic double height living area with exposed rafters that form a sculptural connection between the two levels. “The key architectural intervention”, Thulstrup explains, was to “intercept the pitch roof structure, extend the kitchen space and add a roof terrace that is exposed to (sun) light from morning to evening. These newly established volumes allowed all interventions to celebrate existing features, and to simultaneously inject a sense of time.”


To enhance the new sense of height, the building’s original arched windows at the centre of the living space were elongated. For further impact and more room for natural light, walls were adapted to extend the living space in all directions without any dividers or doors. Additionally, large bi-folding glass doors open off the combined kitchen and dining space to a second terrace which feels like an extension of the room.

“It felt necessary to implement a neutral colour scheme to create volume and enhance all historic features such as the rough timber beams. This paired back approach was able to transform the space into a simple but elegant and warm home. My favourite feature to convey this sense of permanence and belonging is the dining nook with a built-in bench and upholstered cushions in creamy natural leather”, adds Thulstrup.

The open-plan kitchen, featuring Plate—Thulstrup’s latest design for Reform—compliments the dining nook, but does so in unexpected ways. The simplicity of the space enhances the softer qualities of the crafted metal finish and invites the hand-brushed aluminium to work its full potential.


After experiencing Thulstrup’s interior concept for Noma, the client admired the application of natural local materials such as Dinesen Heart Oak planks and Bornholm granite. To honour the value of locality, similar materiality can be found throughout the apartment—not only for floors and walls but also for custom-made furniture pieces that are implemented as architectural elements. These include the built-in sofa bench that runs the length of one wall, an in-built dining bench as well as the 200-kilogram glazed lava stone coffee table.

As an ode to his own design principles, Thulstrup added a spiral staircase made from glass-blasted steel and a custom yellow-pated zinc finish mainly used for industrial purposes. “It’s a striking yet thoughtful sculptural gesture that ties together the two floors. The special finishing interacts with the abundance of light in a way that creates beautiful reflections with dashes of green, pink and blue.” The stairs lead to a reading nook and the new roof terrace with a spectacular view of the city.


Photography by Irina Boersma

See more work by Studio David Thulstrup here and here. 

VIEW STORY
Pin ThisShare on Tumblr
 

T.D.C© Theme by Blog Milk