Copyright The Design Chaser 2012. Powered by Blogger.

Search Bar

Social Media

Text Space

THE DESIGN CHASER

Maison Oyat by Joséphine Fossey

10.24.2025

Located in the heart of Cap Ferret in France, Oyat House is a coastal retreat by interior architect Joséphine Fossey. Designed for families, as the first holiday house of the Beauvallon group, the project reinterprets the essence of the region through an aesthetic that is both authentic and deeply connected to its natural surroundings.


Nestled between the ocean, dunes, and bay, the home was designed for conviviality and connection. At its centre, an open-plan living room anchored by a sculptural fireplace flows into the kitchen, where a travertine table invites long, leisurely gatherings. The space extends to the garden and pool, with five light-filled suites arranged around it.


The interior language speaks to the Atlantic landscape — wood panelling, mineral textures, and a palette of off-whites and deep browns that reflect the tones of sand, stone and driftwood.

Subtly reinterpreted colonial-inspired elements can be felt through the layering of antique furniture, artisanal pieces and objects brought back or found — all signs of a style imbued with travel, both timeless and personal. It’s an approach that echoes the atmosphere of Cap Ferret —
a landscape shaped by contrasts, between land and sea, intimacy and openness, stillness and warmth.


Craftsmanship takes centre stage, with local artisans and makers contributing their skill and attention to detail. Through Maison Oyat, Joséphine Fossey presents a thoughtful interpretation of Cap Ferret — one defined by balance, intention, and a deep dialogue between memory, functionality and beauty.


Photography by Jules Focone

VIEW STORY
Pin ThisShare on Tumblr

Space Copenhagen Thoughtfully Reimagines Schloss Schauenstein

7.30.2025

Nestled in the heart of the Swiss Alps, Schloss Schauenstein has long been a destination for culinary excellence under the vision of three-star Michelin chef Andreas Caminada. In celebration of the restaurant’s 20th anniversary, the interiors of the 12th-century castle have been thoughtfully reimagined by the acclaimed Danish design studio Space Copenhagen. The result is a delicate dialogue between past and present, where heritage and craftsmanship intertwine, and where guests are invited to savour not only Caminada’s celebrated cuisine but also the sensory experience of the castle itself.


Schloss Schauenstein’s ivy-clad stone façade rises from the mountains of Fürstenau, Switzerland, steeped in centuries of history. As guests arrive, they’re met by crisp alpine air, scented with pine and woodsmoke—setting the tone for the experience ahead. Crossing the threshold, they step into a world where ancient stone walls, timber beams, and winding staircases are thoughtfully balanced with soft, natural materials including oak, stone, wool, and linen. The lobby introduces Space Copenhagen’s restrained and elegant aesthetic: timeless furniture pieces from Studio Oliver Gustav, including a stone side table by Maverick Lee and a brass table lamp by Michael Verheyden, sit in quiet conversation with the castle’s original architecture, offering a sense of both intimacy and grandeur.


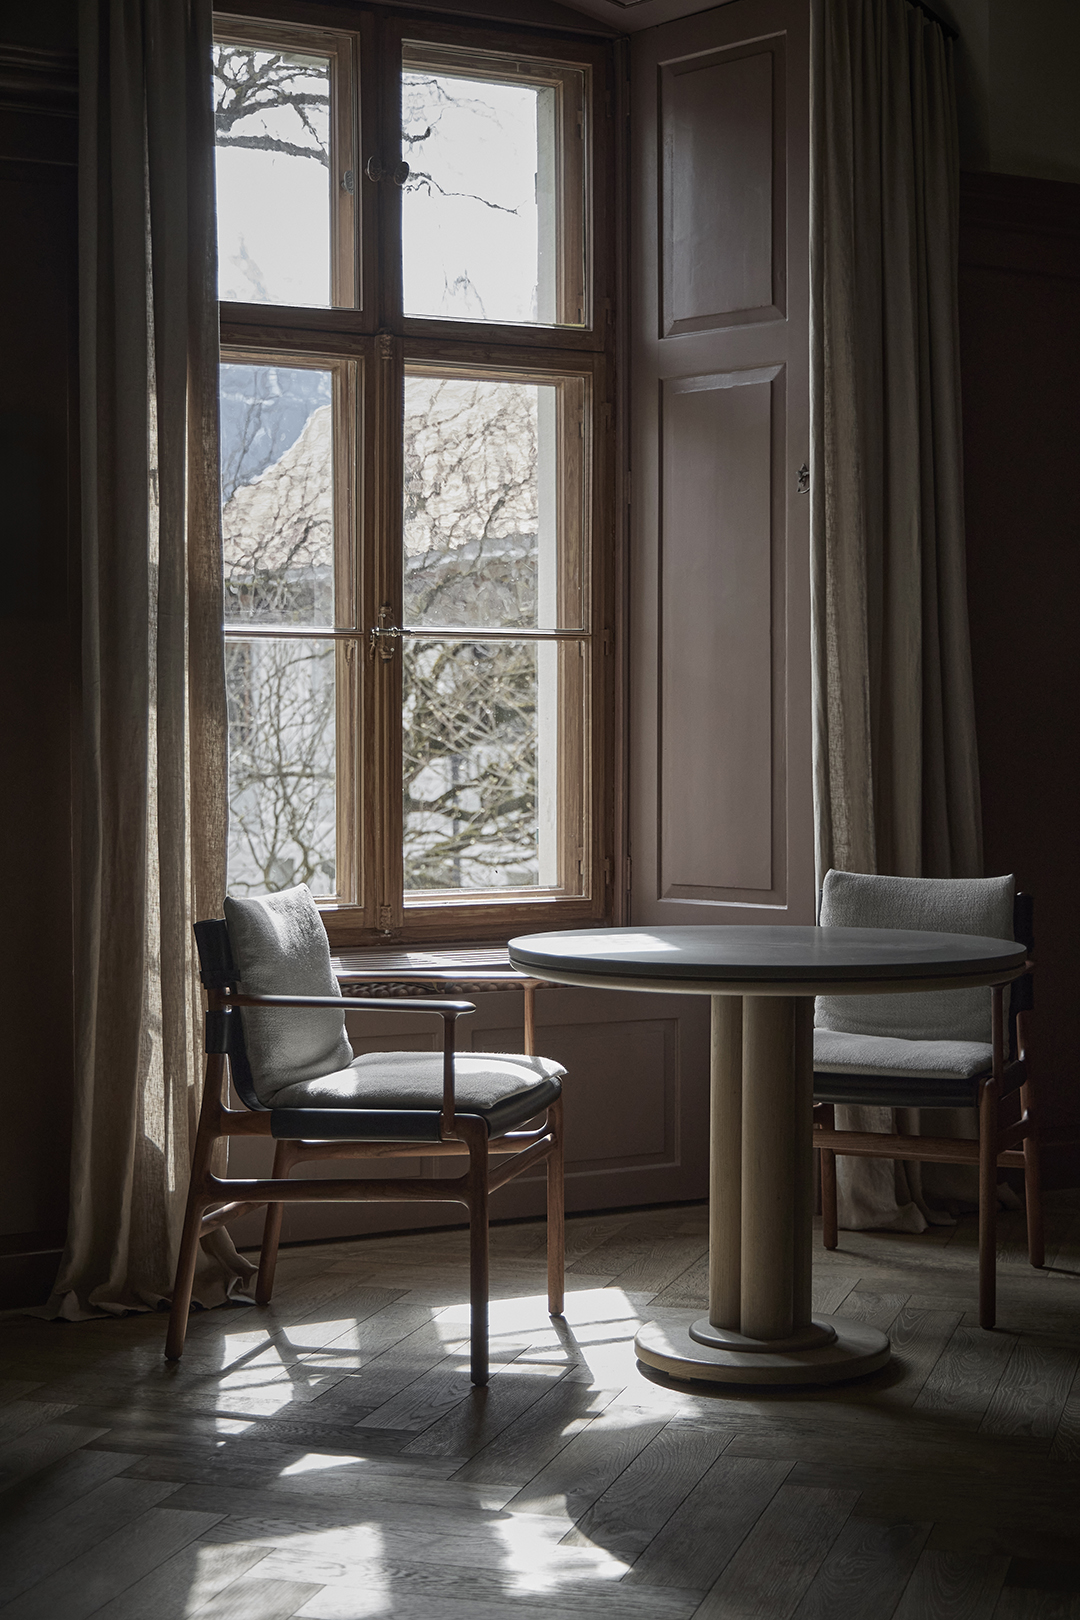
At the heart of Schloss Schauenstein, the dining room is an intimate, evocative space, softly lit to cast shadows that move gently across textured walls. The atmosphere exudes a calm sense of anticipation, allowing guests to fully immerse themselves in Caminada’s culinary vision. Tableware, cutlery, and bespoke furniture—crafted by local artisans using wood and stone—reflect the same attention to detail and commitment to craftsmanship. Custom Sela dining chairs from De La Espada, upholstered in a distinctive blend of wood, leather, and textile, complement the refined yet grounded setting.


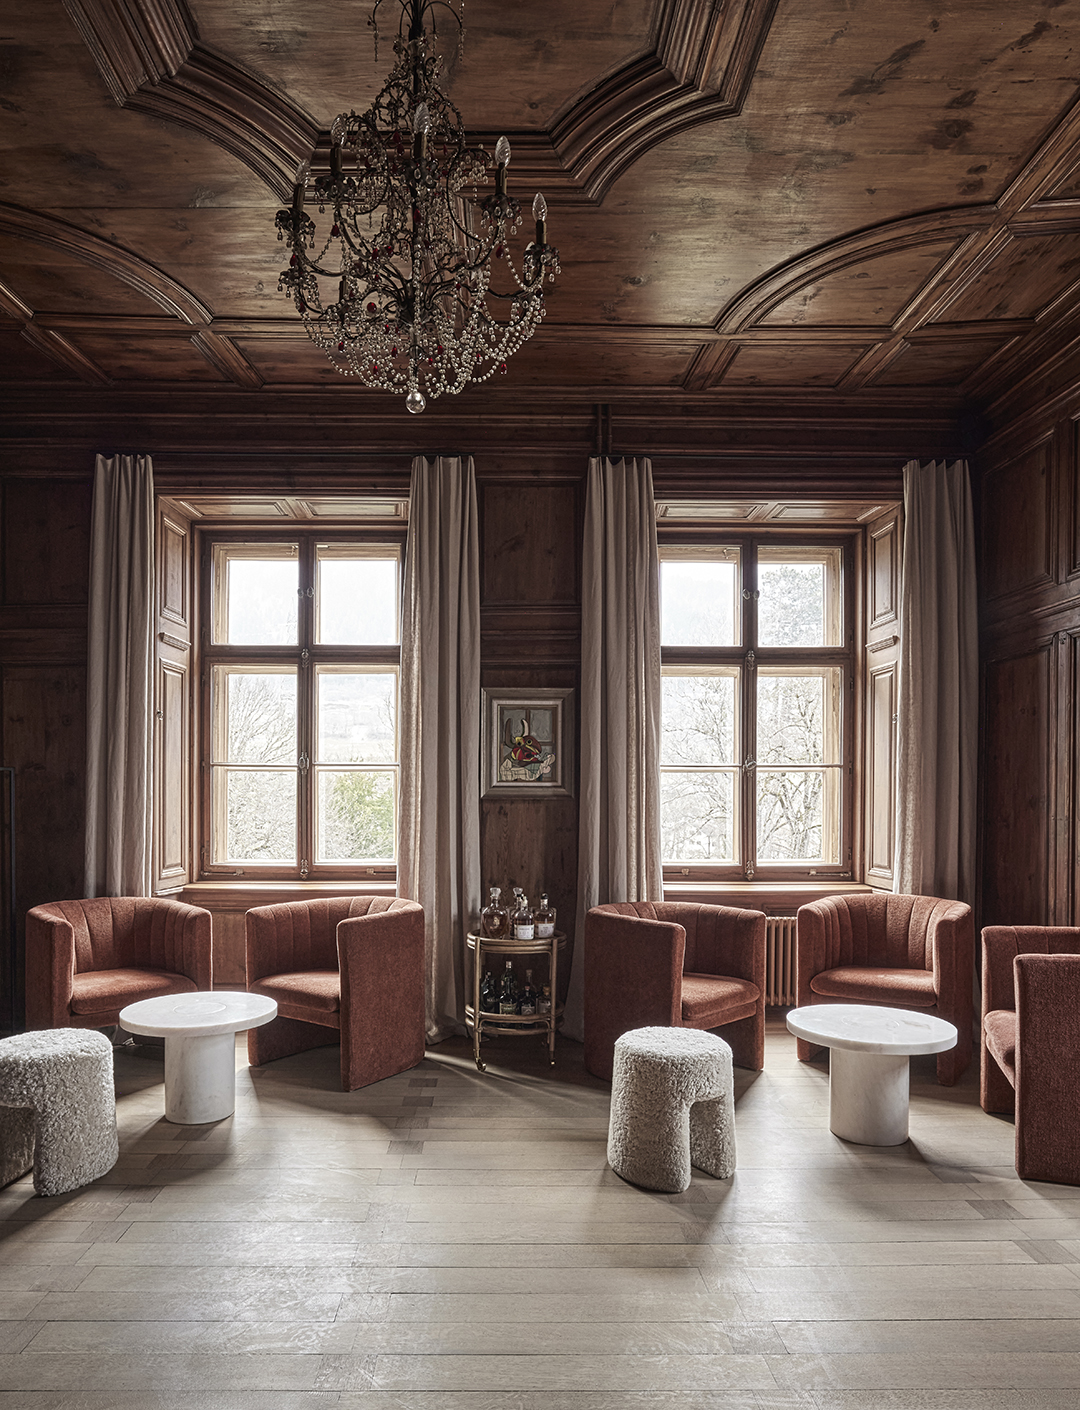
In the Chimney Room Bar, warm rust tones create a cocooning atmosphere, complemented by Space Copenhagen’s Loafer sofas for &Tradition, the Stay Chair for Gubi, and Frama’s Sintra Stone Lounge Tables. Throughout the interiors, vintage pieces salvaged from the castle have been upcycled and reupholstered, seamlessly integrating with more contemporary designs to create a layered, cohesive narrative.


The redesign of Schloss Schauenstein is a testament to the collaborative vision between Caminada and Space Copenhagen—a shared commitment to honouring the spirit of place while creating a timeless, sensory experience.

“Having worked with Space Copenhagen for our boutique hotel and restaurant Mammertsberg, it was clear to me that they were the perfect people to bring the castle into its next era,” says Caminada. “My wife Sarah and I wanted to create the perfect harmony between tradition and modernity, blending timeless design classics into the fabric of the castle.” He continues: “To me, experiencing the castle’s spirit and feeling its history has been crucial in planning the renovations for our 20th anniversary. Guests should feel at home in every corner and enjoy both the culinary journey and the castle with all their senses.”

The redesigned guest rooms provide a sense of stillness and retreat. Each room is distinct, yet all exude an understated elegance. Original stone and timber-clad walls anchor the spaces in their medieval heritage, while natural materials—oak, soft wool, and linen—introduce a contemporary warmth. Earthy tones reflect the surrounding alpine landscape: soft greys, burnt orange, forest greens, and warm neutrals.


Furniture has been carefully curated and crafted: vintage pieces from the castle restored alongside iconic designs from B&B Italia, Cassina, and Bonacina, as well as bespoke additions by Space Copenhagen. The lighting is soft and atmospheric, changing with the time of day to cast shadows across the textured walls. Large windows frame views of the valley and the cobbled village below, blurring the boundaries between inside and out. Bathrooms, finished in stone with minimalist fixtures, invite quiet reflection, featuring rainfall showers and deep soaking tubs that enhance the sense of calm.

Signe Bindslev Henriksen, co-founder of Space Copenhagen, comments “Each room is a study in understated elegance, deliberately stripped of excess to let the architecture, and the guest’s own experience, breathe. No two rooms are the same; each offers its own sense of place.”

Peter Bundgaard Rützou, co-founder of Space Copenhagen, adds “There’s a rare stillness to the rooms. They offer different forms of respite, but all share a sense of comfort, privacy, and connection to the landscape. We hope guests feel less like they’re checking into a hotel and more like they’re being welcomed into a thoughtfully curated retreat.”


Space Copenhagen’s sensitive design approach invites guests to experience Schloss Schauenstein as a living, breathing place—where the past is honoured, the present savoured, and the future thoughtfully imagined. Every detail, from the softly worn stone floors to the carefully curated furniture, reflects a deep respect for craft, material, and context. This isn’t just a renovation—it’s a quiet reawakening. A layered collaboration between architecture, design, and gastronomy. Together, Andreas Caminada and Space Copenhagen have created an experience that feels timeless yet deeply personal—an immersive experience where heritage and hospitality, nourishment and nature, memory and modernity seamlessly converge.

Credits

Photography: Joachim Wichmann

VIEW STORY
Pin ThisShare on Tumblr

Space Copenhagen Unveils Interiors for Apothéose

9.16.2024

In the bustling Toranomon Hills Tower in Tokyo, a new 40-seat restaurant and bar has been brought to life through the creative vision of Space Copenhagen, the celebrated Danish design studio. Named Apothéose, this culinary haven is the brainchild of the celebrated Michelin Chef Keita Kitamura, who returned to Japan after a successful 15-year tenure in Paris. Blending the rich tapestry of Japanese culinary traditions with the sophisticated influences of French culture, the restaurant's interior seamlessly weaves together elements designed by Space Copenhagen to craft an environment that is not only inviting but also serves as the perfect backdrop for patrons to indulge in Chef Kitamura's extraordinary cuisine.


Upon entering Apothéose, guests are greeted by a bespoke sculptural host station in a spacious hallway, which flows effortlessly into a welcoming lounge area. Here, sturdy oak tables and moss-green Loafer Chairs by &Tradition, upholstered in neo-classical-inspired Kvadrat Sacho fabric, invite guests to relax in an atmosphere that feels at once contemporary yet grounded in timeless design.​ The floor and walls are adorned with earthy, warm, light-burnt terracotta tiles, with some wall surfaces covered in a lighter, semi-transparent textile in a natural tone. The space maintains a seamless connection to the outdoor terrace with lush greenery in the form of trees and plants, creating an invitingly organic atmosphere in the restaurant.


As guests leave the open lounge area, they enter a warmly lit passageway lined with built-in wine cabinets. The walls and door frames are covered in refined darkened brass panels, and at the end of the passage is a beautifully crafted double door that marks the entrance to the restaurant. The door, which opens automatically when approached, features an intricate scalloped decorative motif and handles made of darkened brass. As guests enter the restaurant, they are greeted by a vibrant open kitchen with stunning views of the Tokyo Skyline.


The restaurant space has a warm and welcoming atmosphere, offering a noticeable change of pace from the busy urban landscape at the bottom of the Tower. The stunning view of Tokyo feels almost otherworldly and meditative. Light filters through the space from day to night through transparent sheer fabric framing the façade, while the simple and minimal spatial features and surfaces, rich textures, and carefully selected materials are highlighted in different lights. The darkened brass wall panels that wrap around the open kitchen are complemented by walls in chalky plaster, alongside wall panels and floors in light wood. Further use of wooden panelled walls defines a separate, intimate private dining space next to the kitchen.


To enhance the overall design, Space Copenhagen has carefully selected a palette of natural materials for the restaurant’s furnishings including fabrics from Dedar and grey Nuance leather from Sorensen. Gleda dining chairs in solid white oak, designed by Space Copenhagen for British furniture brand Benchmark, are complemented by solid white oak tables custom-made by Benchmark for the restaurant. In the lounge area, artist Hideaki Yamanobe’s painting, fittingly entitled Through the Clouds, adds a poetic layer to the space. A stone waiter’s station serves as a functional and decorative element, housing ceramics, glassware, and sculptural objects, while strengthening the connection between the kitchen and the guests.


Lighting plays a crucial role in creating a warm and inviting atmosphere at Apothéose, with portable Como Lamps by &Tradition providing table illumination, and modern, playful light fixtures from Michael Anastassiades punctuating the wider space. Subtle yet impactful, the lighting reinforces Space Copenhagen’s emphasis on craftsmanship, beauty, honest materiality, quality, curiosity, and balance.

Commenting on the design strategy of the restaurant and bar, Space Copenhagen founders Peter Bundaard Rützou and Signe Bindslev Henriksen say “We wanted Apothéose to be a refined space of crafted elegance with its own distinctiveness, we hope guests enjoy spending time in its considered and intimate dining and culinary experience.”


Toranomon Hills encapsulates the concept of transformation. What was once primarily known as a business district is now evolving into a multifaceted place that combines work and life with cultural discovery and hospitality. Earlier this year, Space Copenhagen designed Hotel Toranomon Hills, which occupies the ground and 11th to 14th floors of the Toranomon Hills Station Tower. The hotel includes Le Pristine Tokyo, a restaurant by Sergio Herman, also designed by Space Copenhagen, following their celebrated design of the original Le Pristine in Antwerp in 2020.

Photography by Joachim Wichmann

VIEW STORY
Pin ThisShare on Tumblr

Space Copenhagen Reveals Interiors for The Largo

9.07.2023

Space Copenhagen, the Danish design studio, has just completed the interiors for a new hotel in Porto, Portugal. Located on the historic Largo de São Domingos, the 18-room hotel, restaurant and bar occupy five interconnected 15th, 16th and 19th century buildings that Space Copenhagen has carefully stripped back and restored to reveal, and maintain, many of its original features. The Largo is an exciting new hotel concept that playfully subverts the standard notions of luxury hospitality and is the brainchild of Annassurra, a Copenhagen based travel and hospitality group.


The collection of historical buildings was first lovingly restored by architect Frederico Valsassina and is situated in a prime position with views across the Douro River, which runs through the city of Porto. One of the key objectives of the renovation, which has steadily been taking place over the last three years, has been the conservation of hundreds of years of history and the preservation of the crafts and traditions embedded within the architecture of the building.


The Largo’s interiors have been conceived by Space Copenhagen founders Peter Bundgaard Rützou and Signe Bindslev Henriksento to inspire connection; between guests, hosts, the Portuguese community and the space itself. Soft, slightly nostalgic yet timeless, the interiors are orchestrated by a modern design perspective with an overarching sense of slow design and travel.

“For The Largo, we have applied a refined, historically detailed design language that celebrates modernity combined with a sense of an aesthetic slowness in celebration of the city, its legacy and the local traditions of Porto", explains Peter Bundgaard Rützou. This play, at the intersection of tradition and modernity with attention to detail and authenticity, is executed through thoughtful elements of craft, materiality, texture and art. "The materials used throughout are local, subdued, warm, intimate, tactile, and natural. Where possible we have collaborated with local artisans to create an experience, an environment that is elegant, distinctly discreet, sensuous and comfortable." As a result, you will find stone, wood, brass, and soft fabrics recurring consistently throughout the design.


The suites at The Largo are all generously proportioned with thoughtfully considered layouts that consequently encourage a longer stay at a slower pace. All rooms mimic the intimacy of an apartment living room and private quarters. The beds are the centrepiece of the room and are framed by a Renaissance feature of elaborate headboards reinterpreted in a modern way to pay respect to its origin. Ceilings bear the same level of diluted ornamentation bringing the historic context of the buildings into a new and repurposed setting. Paying homage to local craft and tradition each element has been carefully and exclusively designed for The Largo and executed by Portuguese artisans. The millwork, stone and metalwork throughout were carefully created by local artisans, as well as tiling sourced from local tile manufacturers. The wooden flooring, granite portal, entry passage and plastered walls in subdued colour tones further enhance the slow and warm pace, while the ornate ceilings have been preserved with the historical building's original design.


The bathrooms feature large tile stone flooring and bathtubs carved as a singular piece in local Portuguese stone. Each room includes a lounge and table settings that facilitate the experience of luxury in-room dining. The penthouses and townhouses have their own kitchens, and all suites have extensive pantry storage and wine fridges to welcome a longer stay.


The lounge, where guests are greeted at ground level, has a secluded feel. Located towards the back of the building, there is an opportunity to interact and engage, dwell or listen to an intimate performance or talk. Guests can also enjoy the outside courtyard, which is impressively suspended between the building and rock, at five stories deep.

Adjoining The Largo are sister projects Cozinha das Flores and Flôr, a restaurant and a bar, both also under the direction of Nuno Mendes. The restaurant, Cozinha das Flores, celebrates the food, culture, wines, techniques and ingredients of Porto and the surrounding region. The adjacent twelve-seat bar, Flôr, has fast become a cornerstone of the local neighbourhood.


Speaking further on the design, Peter Bundgaard Rützou says "Our wish has been to create a soft and charming oasis in the heart of Porto – a place and destination where you can feel at home, sense the honest and genuine atmosphere of the historic buildings and neighbourhood…A place of discovery, and a place to recharge for new adventures in the beautiful city and surrounding nature.” A beautiful fusion between old and new, The Largo invites visitors to embark on a journey of both inner and outer exploration, weaving together the tapestry of Porto's rich history, culture, and natural beauty.

Photography by Joachim Wichmann

VIEW STORY
Pin ThisShare on Tumblr
 

T.D.C© Theme by Blog Milk