Copyright The Design Chaser 2012. Powered by Blogger.

Search Bar

Social Media

Text Space

THE DESIGN CHASER

fws_work Transforms Compact Taipei Loft into a Poetic Artist’s Residence

8.19.2024

In the heart of Taipei, Taiwan, fws_work, a multidisciplinary design studio known for its rich narratives and attention to detail, has transformed a compact 700-square-foot loft into an artist’s haven. Every corner of this residence resonates with a poetic essence, reflecting the personal desires of the owner, an artist seeking a serene and inspiring environment.


The design philosophy centred around “a step at a moment creates a scene,” is evident throughout the residence. By maximising the high ceilings and abundant windows, the interior is bathed in natural light, establishing a harmonious connection with the surrounding environment, inviting a sense of tranquility indoors. Strategically placed openings in the walls extend this connection, transforming once narrow areas like the staircase and small bedroom into fluid spaces that capture the ever-changing interplay of light and shadow. As daylight shifts through the seasons, these openings merge outdoor foliage with the indoor scenery, crafting picturesque vignettes in very corner, and transforming each space into a unique scene.



The studio embraced a palette of dark tones, selecting materials that evoke depth and ambiance. Dark plaster and solid wood form a rich backdrop, enhancing the poetic atmosphere of the loft. Tactile materials, chosen for their ability to evoke tranquility and comfort, add layers of texture. The staircase, covered in handmade bricks, invites a sense of history and warmth, while the preserved original stone tile flooring anchors the design in its context.


Additionally, fws_work incorporated woven rattan folding doors in place of solid walls in the tea room, allowing light and shadows to permeate the space, adding fluidity and openness. This thoughtful arrangement of materials not only enhances the loft’s aesthetic appeal but also brings warmth and serenity to the artist’s residence.


fws_work, with its bases in New York and Taipei, specialises in creating engaging environments through interior, furniture, and branding design services. Their projects are deeply rooted in a collaborative process and a keen appreciation for detail. This transformation of the Taipei loft is a testament to the studio’s commitment to crafting spaces that engage the senses, offering the owner a place of inspiration and peace.


Credits

Design firm: fws_work
Project team: Yu-Hsiang Fu (Principal Designer)
Construction Management: ArchinSpace
Staging & Art Styling: Note In Silence
Photographer: Suiyu Studio

VIEW STORY
Pin ThisShare on Tumblr

A Renovation in Montreal Combining Elegance and Architectural Heritage

5.29.2023

The Montpellier Residence, designed by Vives St-Laurent, is nestled in the charming setting of Saint-Bruno on the South Shore of Montreal. With its winding streets and mature trees, this architectural gem was built in the late 1960s by a local architect. Today, it proudly holds a place in the cultural heritage repertoire, celebrated as an iconic representation of Mid-Century aesthetics in Quebec.


Described by the Vives St-Laurent team as characteristic of North American bungalows, this modern residence stands out with its interplay of volumes and clean lines. Comprised of three separate single-story volumes, connected by a glass corridor, the house is completely clad in brick, and the interior is deliberately pared back allowing the expressive nature of the materials to take centre stage. 


The main challenge for the design team was to achieve a significant transformation while preserving the architectural aesthetic established by the original architect. While the initial brief focused on renovating the living areas including the vestibule, kitchen, dining room, lounges, and powder room, various interventions were also carried out to improve comfort, such as opening up the kitchen to provide a view of the courtyard and maximise natural light.


Wanting a space that would reflect their timeless and unique identity, the clients requested that the Vives St-Laurent team spend a few days in the house to better understand its atmosphere, lighting, and functionality. Beginning in the vestibule, which connects the front and rear courtyards and serves as a transition between the day and night areas, the design pays careful attention to detail. The front door, with its oversized pivot-mounted structure and circular handle, stands out as a design element that echoes the style found in the kitchen cabinetry.



The natural and timeless texture of the slate flooring has been carefully restored to retain its original beauty. In addition, the staircase railing leading to the basement has been repainted in a light shade, seamlessly blending with the contemporary updates in other parts of the space. Further preservation of the skylight and the dark wood ceiling cladding pay homage to the original finishes and add to the overall character of the design.


From the vestibule, there are two openings leading to the main living areas. The first entrance reveals a cosy seating area and dining room, while the second access leads to a comfortable living room and an informal workspace. In the heart of the home, the kitchen features an elegant Taj Mahal stone island that serves as the focal point. With its sleek and cantilevered design, the monolithic counter makes a bold statement. The unpolished stone surface in brown and beige hues adds a distinctive charm that blends seamlessly with the carefully chosen materials, including the dark stained oak and lacquered cabinets.

The interior features a considered curation of furniture and lighting by Danish design brands Menu, Frama, Nor11 and &Tradtion, alongside locally sourced pieces from élément de baseGR Shop and A-N-D


Lime wash plaster in a custom neutral tone contrasts beautifully with the surrounding brick and infuses the main living areas with texture. The restoration process involved a meticulous collaboration between the client and the contractor to find the perfect mortar shade ensuring a coherent integration with the surrounding elements. Furthermore, the sanitary block, covered in dark oak, pays homage to the original wood-clad ceiling of the entrance, preserving the historical charm and adding a touch of sophistication.

Throughout the home, the use of natural oak flooring by Unik Parquet and a palette of soft beige tones create cohesion between different areas while striking the perfect balance between elegance and modernity.


Carefully tailored for a family of four, the renovation seamlessly preserves the home’s charm and mid-century style, while thoughtfully opened partitions elevate the living experience, creating a functional and harmonious environment.

Credits

Project manager: Léa Courtadon
Contractor: Habitations Renaud
Photography: Alex Lesage

VIEW STORY
Pin ThisShare on Tumblr

Cedarwood Apartment by Dubróvska Studio
12.21.2021

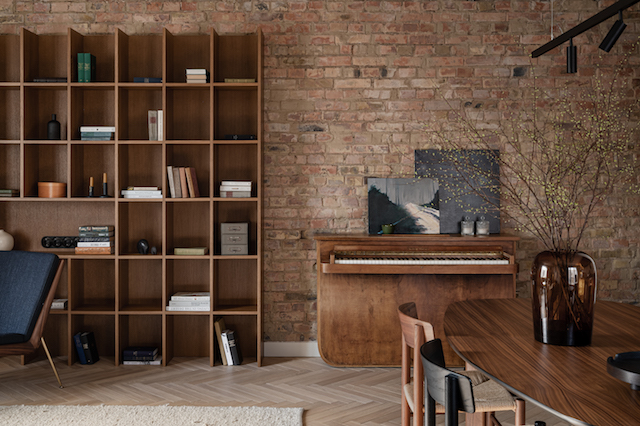


Dubróvska Studio has completed an apartment renovation on the second floor of a five-story historical building in the Lukyanivska neighbourhood in Kyiv. Despite being small, the newly modernised open-plan layout has created a spacious and airy feeling, while the exposed brick walls, original stucco detailing and old vintage piano found in Berlin maintain a sense of history.
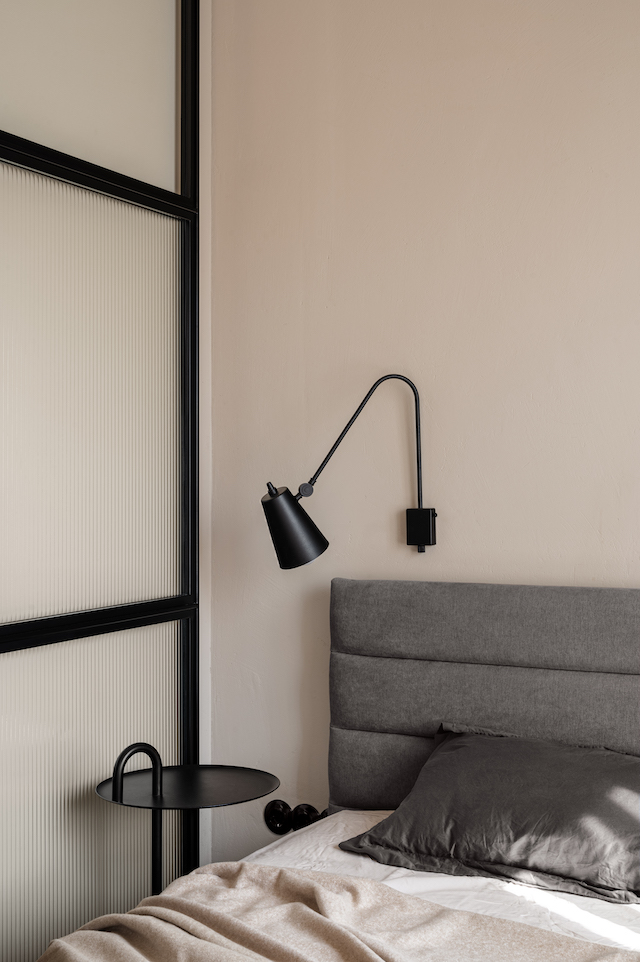


Initially, the client requested a bachelor pad in dark hues, however, the concept changed drastically during the remodelling process. Firstly the false ceiling was dismantled, unexpectedly revealing an original stucco decoration that they decided to preserve. Secondly, the client’s marital status changed, leading to a redesign that was better suited to a couple and their cat!


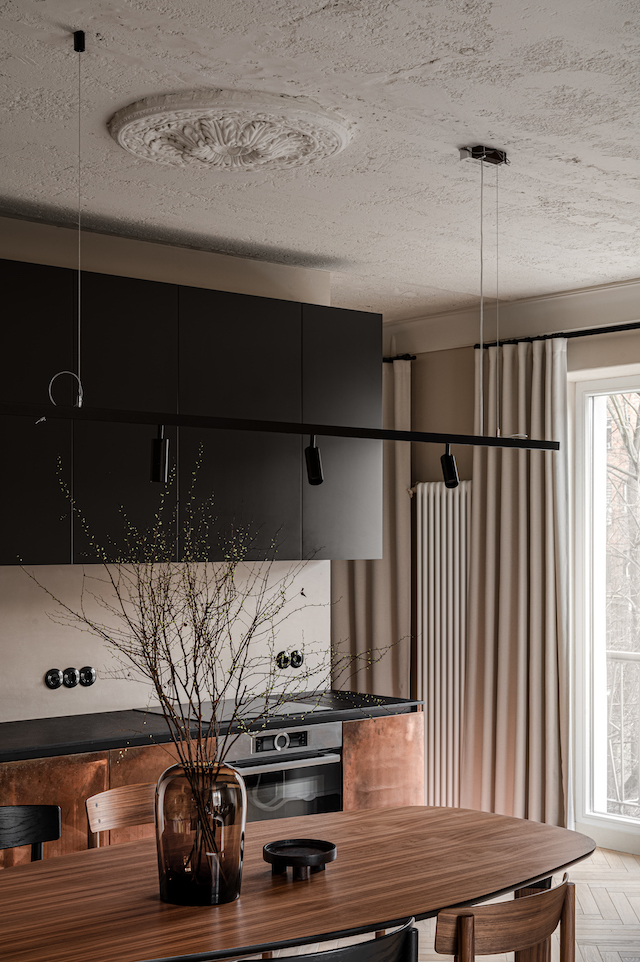
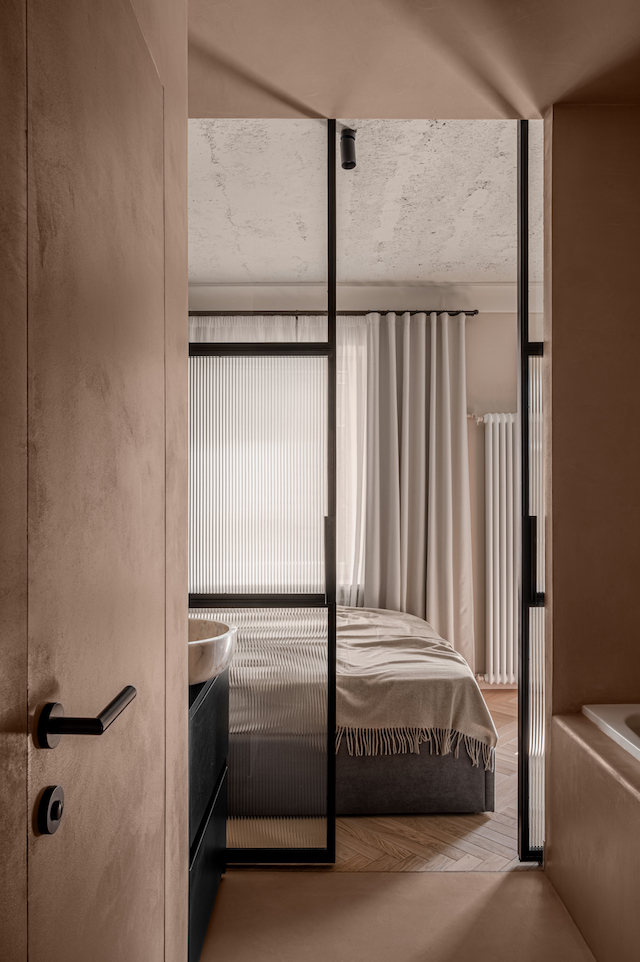
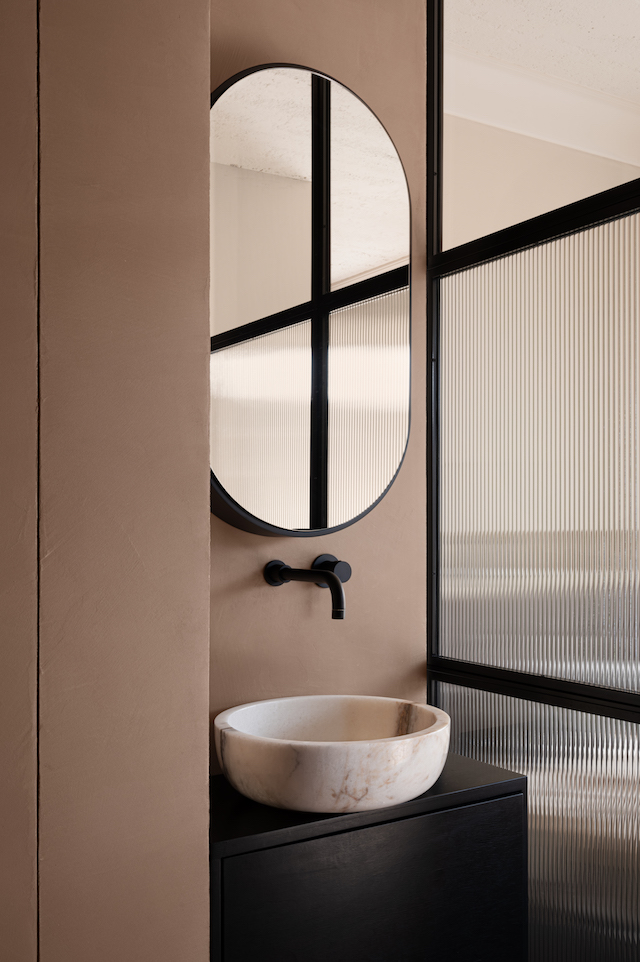
The original detailing including the stucco medallion on the ceiling and the moulding around the perimeter has been beautifully restored to fit seamlessly with the new design. To unite the spaces into one large volume all inner walls were removed. Keen entertainers, the couple wanted to maximise the living room, which meant keeping the other rooms as small as possible. Access to the bathroom, which is separated by a partition of structured glass, is available from both the corridor and bedroom corner.


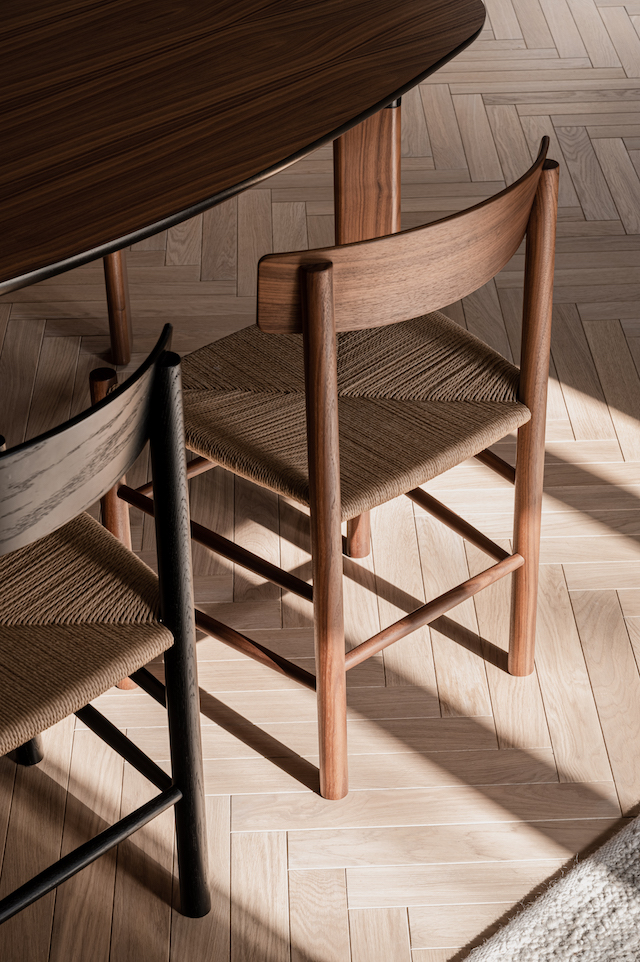
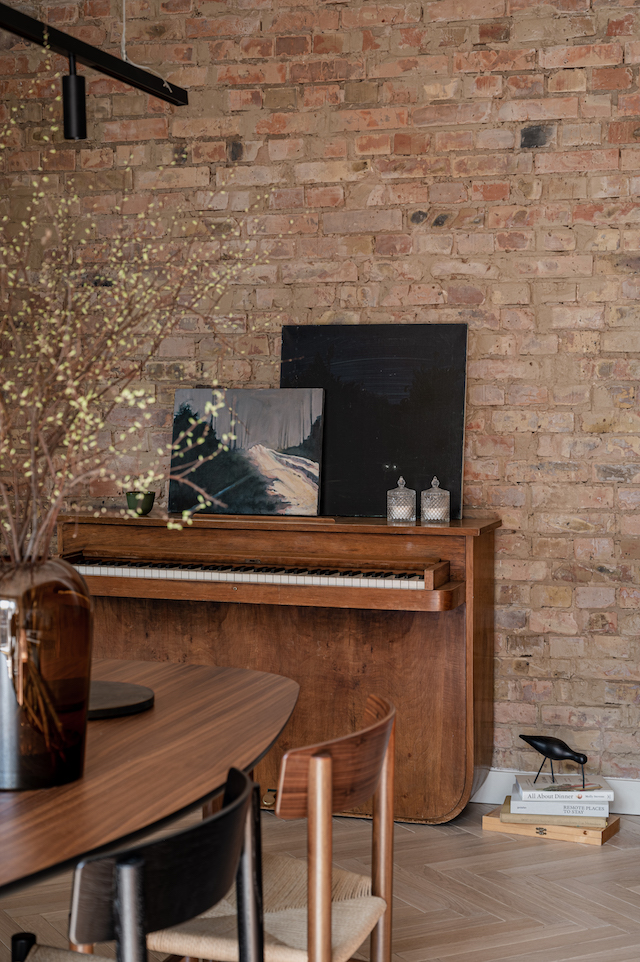
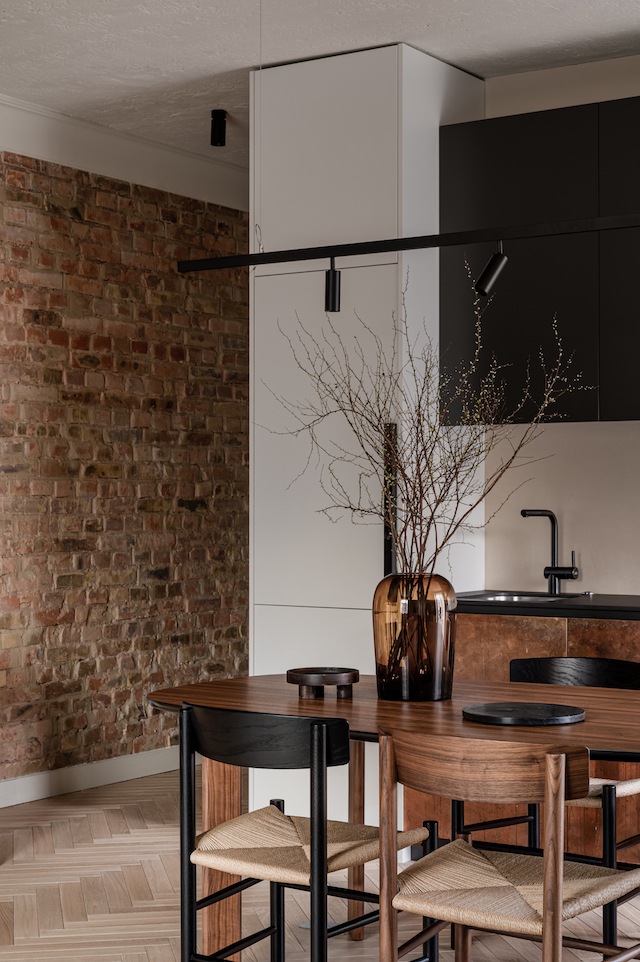
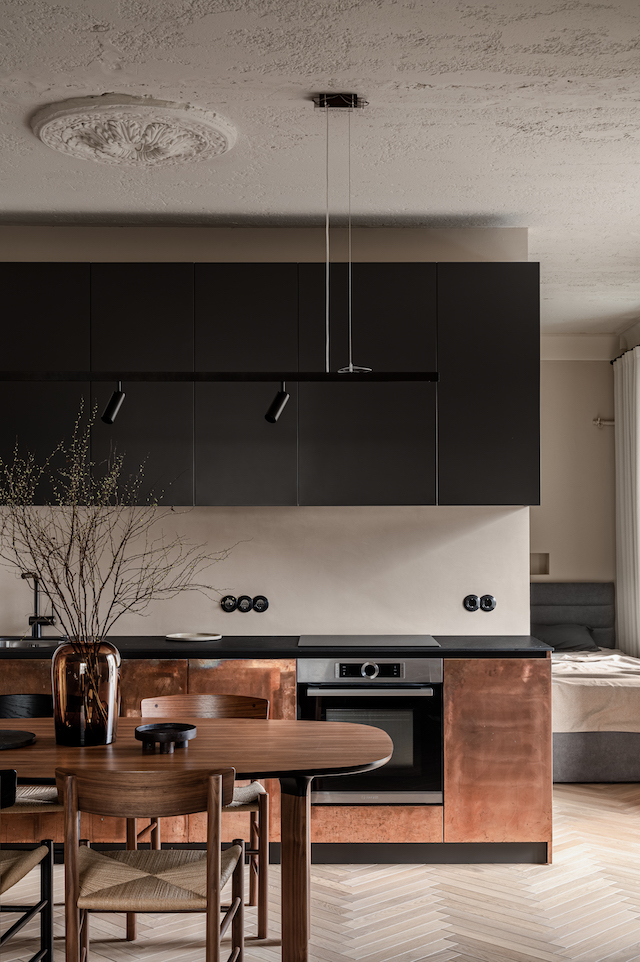
The interior colour scheme is centred around warm neutrals with key materials being the original brick walls, oak herringbone parquet flooring, walnut veneer dining table and black granite kitchen bench top. The kitchen’s copper facade provides a unique metallic accent which will oxygenate and become even deeper in colour over time. The Fritz Hansen Analog dining table, designed by Jaime Hayon is paired with Fredericia J39 Mogensen chairs designed by Børge Mogensen. The amber coloured glass vase is the Menu Troll vase designed by Anderssen & Voll.



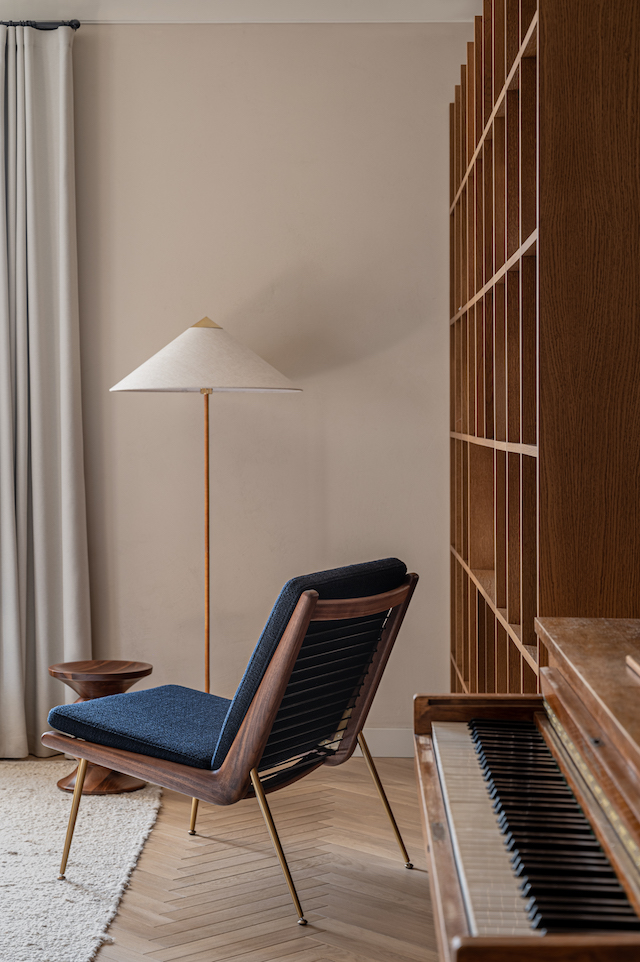
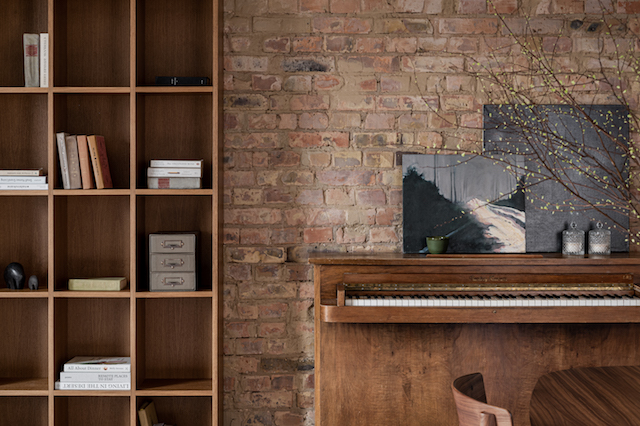
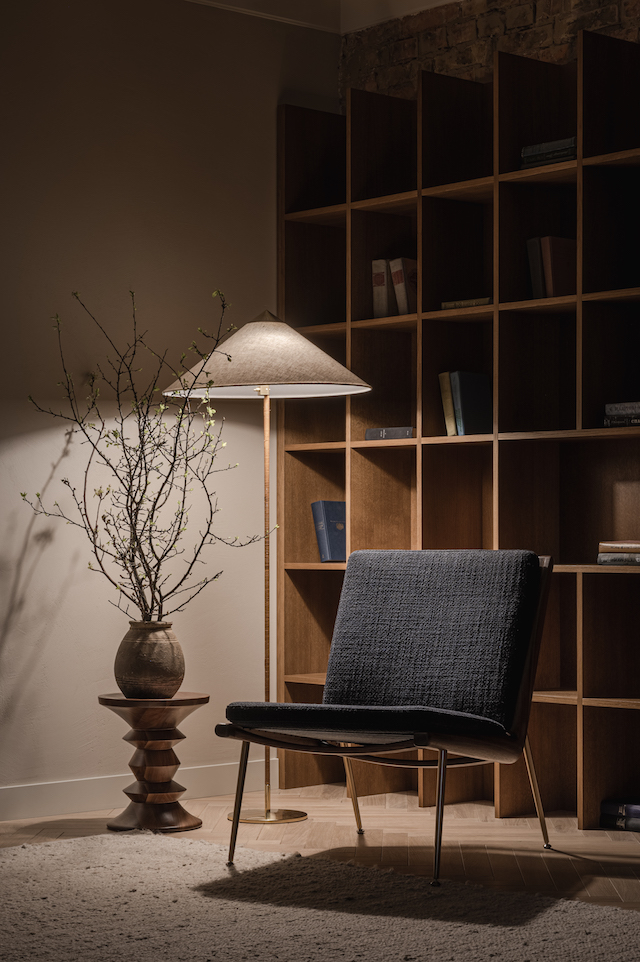
To accommodate the owner’s substantial book collection and their love of reading, the studio created a dedicated reading corner with a generous bookshelf, and beautiful design pieces to provide both comfort and functionality. These include the Boomerang armchair designed by Hvidt & Mølgaard for &Tradition, the Gubi 9602 Floor Lamp designed by Paavo Tynell, and the Vitra stools side table designed by Charles and Ray Eames.


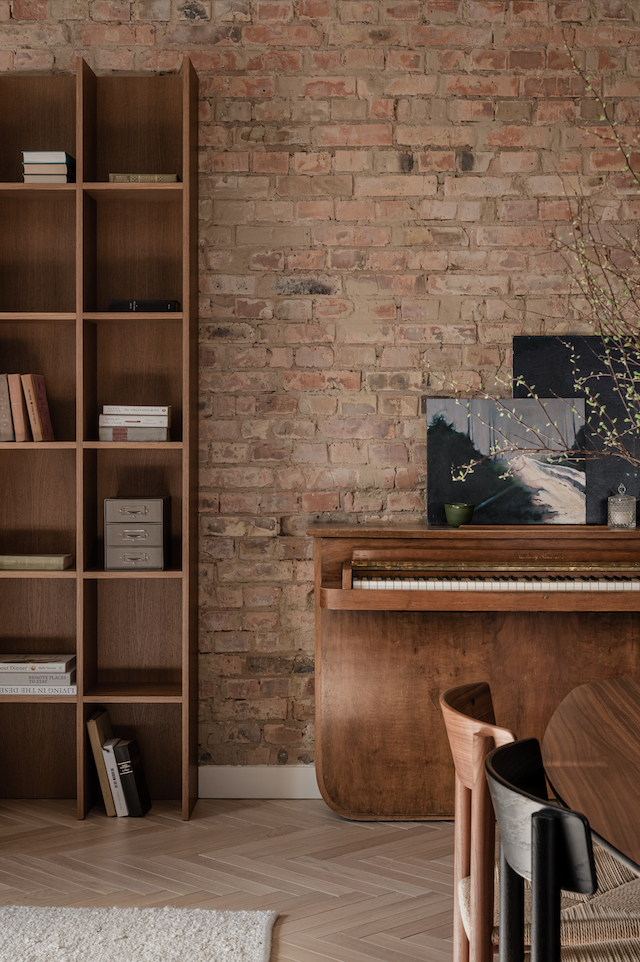
There’s also a nice story behind the old piano, which has become a key part of the new interior. While renovations were underway, the owner started learning the piano as there was one in the apartment he was renting. On a trip to Berlin, he visited a vintage market where he took photos of many different pianos and sent them to the designer, Natalie Dubrovska. She picked a model in a compact size and had it shipped to Kyiv where it is now takes pride of place in the new apartment. The paintings are by Anna Scherbyna and Alina Yakubenko from The Naked Room gallery in Kyiv. 


“ I aimed to create an apartment where you do not feel like it was newly designed, perfectly overthought, or artificial…. the place with a hidden personal history. The place where you choose to come back from the office or a long journey.” — Architect Natalie Dubrovska.


Design by Natalie Dubrovska / Photography by Yevhenii Avramenko

VIEW STORY
Pin ThisShare on Tumblr
 

T.D.C© Theme by Blog Milk