Copyright The Design Chaser 2012. Powered by Blogger.

Search Bar

Social Media

Text Space

THE DESIGN CHASER

Pine Island Cottage by Bureau Tempo & Thom Fougere

7.15.2026

Nestled on a secluded island in the heart of Georgian Bay, Ontario, Pine Island Cottage is a serene family getaway that blends seamlessly into its natural surroundings. With interiors designed by Bureau Tempo and Thom Fougere Studio, the cottage unfolds as a series of gathering spaces that cascade gently along the island's sloped stone formations.


The design is rooted in a simple but compelling idea, that the kind of friction we experience outdoors — a rough stone underfoot, some unexpected rain — is what draws us into the present moment. That same tactile quality runs through the interior, from the texture of the wood-grain walls to the grip of flamed stone underfoot in the shower, grounding you in the space and enriching every exchange with it. As Fougere explains, "When visiting the site early on with the family, we spent time walking alongside the mottled, stone-covered beach by the water. Translating that tactile experience into the interior in unexpected ways became a guiding goal — it often came down to finding the minimum touch with the maximum impact."


Guests arrive to a pebble-shaped oak door handle and are led into a low, gently lit, oak-lined entryway. From here, the space gradually opens as floors terrace downward, the ceiling height rises, and the material palette lightens, revealing the main living area below.

At the heart of the home, the kitchen is anchored by a fieldstone island that evokes the feeling of casual gatherings on rocky shores. Complete with a pantry, bar and breakfast nook, the custom cabinetry is crafted in white oak, walnut, and limestone, with every detail carefully considered down to the ceramics, cookware, cutlery, and linens. The pantry has been reimagined as a functional, market-style space with produce and food on full display, while custom trays allow for easy transport of ingredients, coffees, and cocktails to and from the adjacent pewter bar. For Thom Fougere, the kitchen island became a focal point of the entire design process: "It became not only an experiment with materiality, but also a highly functional element of the kitchen — a ritualised gathering point that emerged from many personal discoveries alongside the client and site-specific cues."


Beyond the kitchen, a custom timber dining table and bench overlook a sunken living room with a bespoke walnut sofa and integrated stair. The double-sided hearth, framed by the same fieldstone as the kitchen island, sits at the centre of the cottage's circulation, warming both the interior and the screened outdoor porch.


Lighting is deliberately restrained, kept low and warm, drawing out the richness of each material. As Adam Robinson of Bureau Tempo explains, "We did not want to disturb the serenity of the darkness on the island — how finishes would feel when very dimly lit was paramount in selecting materials." Throughout the cottage, custom-cast wall sconces and wrought-iron handrails crafted by a local blacksmith create a tactile rhythm that ties the spaces together.


The bedroom wings connect to the main living area via a glazed, elevated breezeway. A guest bedroom and children's room with bunk beds sit on one side, while a private office and primary bedroom with ensuite occupy the other. A shift in materials — from concrete to wood to locally sourced Eramosa stone — marks the transition through the cottage, with the stone floor flamed to create a weathered, timeworn appearance underfoot. Robinson notes that this direction was established early: "Conversations about embracing patina and using materials that would age well led to rich material selections and a few unexpected pairings."


The primary bedroom features expansive storage, oak-lined at one end and custom rug-fronted closets suspended on iron frames at the other, softening the room both visually and acoustically. Fieldstone carries through to this space, providing a backdrop to both the bed and vanity. In the ensuite, a custom double-basin stone sink, flamed stone shower floor, and ceramic tub create a warm and unhurried setting for daily rituals.


The result is a beautifully tranquil cottage that feels less designed than discovered — as though the island itself had a hand in every decision.


Photography by Alex Lesage

VIEW STORY
Pin ThisShare on Tumblr

Ashley Botten Design Revives a Historic Toronto Home

5.24.2024

Founded in Toronto by Ashley Botten, abd is renowned for its experiential interiors, outdoor environments, and artful accessories and furniture. The studio showcases a deeply refined appreciation for quality and artistry, employing a unique curated approach. This is evident in Uptown Georgian, an interior renovation that seamlessly infuses heritage architecture with modern living.


Home to a family of six, this Georgian-style residence in Toronto was recently expanded to include an extended kitchen and a primary bedroom with an ensuite bath on the second floor. The clients wanted to preserve original details, such as elegant crown molding, Cremone bolts, and French doors, while introducing a new layer of contemporary expression. With four grown children and two dogs, they also needed the house to be easy to live in and maintain.


The interior emphasises the experience of space and features an earthy palette of white and brown marble, grey limestone, raw copper, and the quiet softness of smoked white oak on the floors and built-in cabinetry. Abd paid close attention to blending its custom furniture designs with new additions and the clients' existing pieces. In the dining area, the family's vintage Eero Saarinen tulip chairs are now paired with a complementary oval dining table by Yabu Pushelberg. In the living room, an abd-designed limestone mantelpiece echoes the geometry of the room's traditional door casings and moldings.


One of the boldest expressions of old meeting new is in the deep entryway leading from the formal front rooms to the newly expanded kitchen and adjoining family room. This unique transitional space is now clad in live copper on all sides, with a slightly protruding edge providing a minimalist framework.


On the second floor, the warm palette continues in the primary bedroom, walk-in closet, bathroom, and office. The finishing details are subtle, quietly woven into the visual rhythm of the house. Rather than matching hardware, door pulls, knobs, and hinges are a mix of shapes and warm metals. Abd's own T-bar in polished brass features on one set of dresser drawers, contrasting with the linear finger pulls chosen for another custom sideboard. This intentional inconsistency gives the home a timeless ambiance that transcends trends. The aim is for every element of the house to be enjoyed in the present and also last a lifetime.


Credits

Design team: Ashley Botten, Quinn Baleja
Builder: Severn Woods
Photography: Patrick Biller

VIEW STORY
Pin ThisShare on Tumblr

An Attic Apartment in Kyiv by Yana Molodykh

3.14.2023

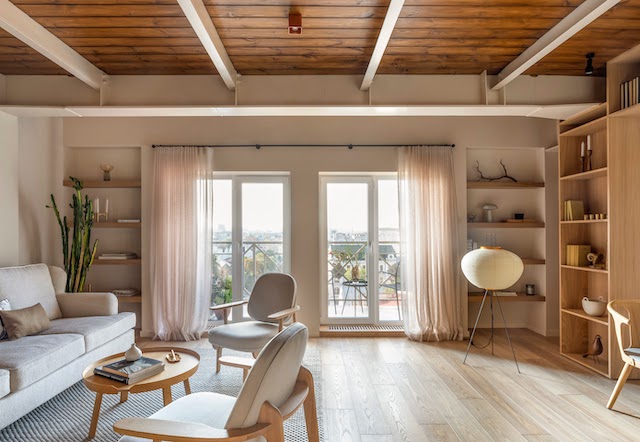
The project I’m sharing with you today is an apartment located in Podil, one of the oldest districts in Kyiv. Designed by Yana Molodykh of Yanamol Studio, Yana says that even now, during wartime, life here continues. The feeling of home has become a powerful source of calm, providing much-needed mental stillness and balance. This small apartment, located on the attic floor, was designed for a retired couple who own a private residence in the outer suburbs of Kyiv and often come to the city on weekends to immerse themselves in cultural life and spend time with their children and friends. The interior of the pied-à-terre takes its cues from the cosmopolitan atmosphere of Podil, combining cosiness with warm colours and modern touches.


The clients chose the Podil district for its charm, picturesque surroundings and access to the water, traits that remind them of Kherson, a resort town by the sea in southern Ukraine, where they were both born. The city features a mix of restored 20th-century buildings and modern architecture with numerous shops and cafes. Located on the eighth floor of a new building near the legendary Zhovten cinema, the apartment features wonderful views of the rooftops of Podil.



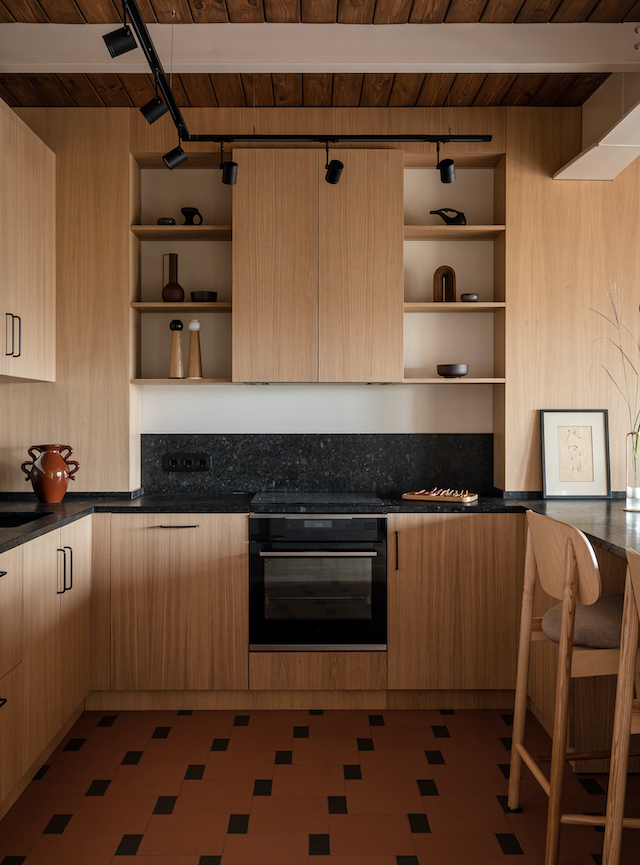

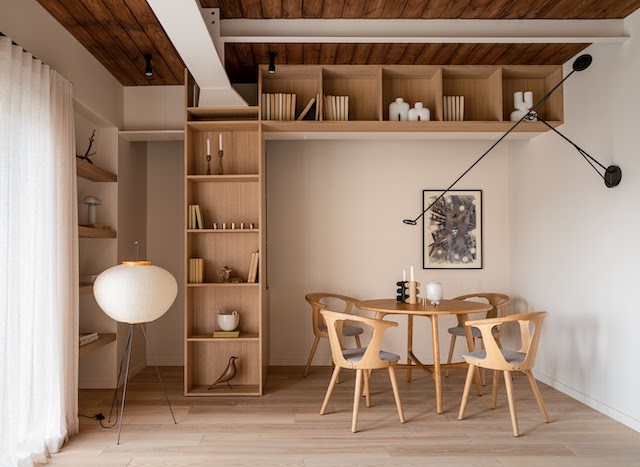
The client’s son and his wife who own the furniture brand Buro 150 have worked with Yana Molodykh on projects previously and recommended her for the apartment redesign. Taking advantage of the original detailing, Yana left the beams and metal columns exposed, creating built-in shelving in the living room and bedrooms to maximise the use of vertical space. The owners love to cook and host guests, so a comfortable and functional kitchen and a cosy living room were prioritised. Warm white walls, pale wood finishes and light and elegant furniture and objects were chosen to enhance the airy atmosphere of ‘life under the roof’'. A key piece is the Akari floor lamp from Vitra designed by Isamu Noguchi.


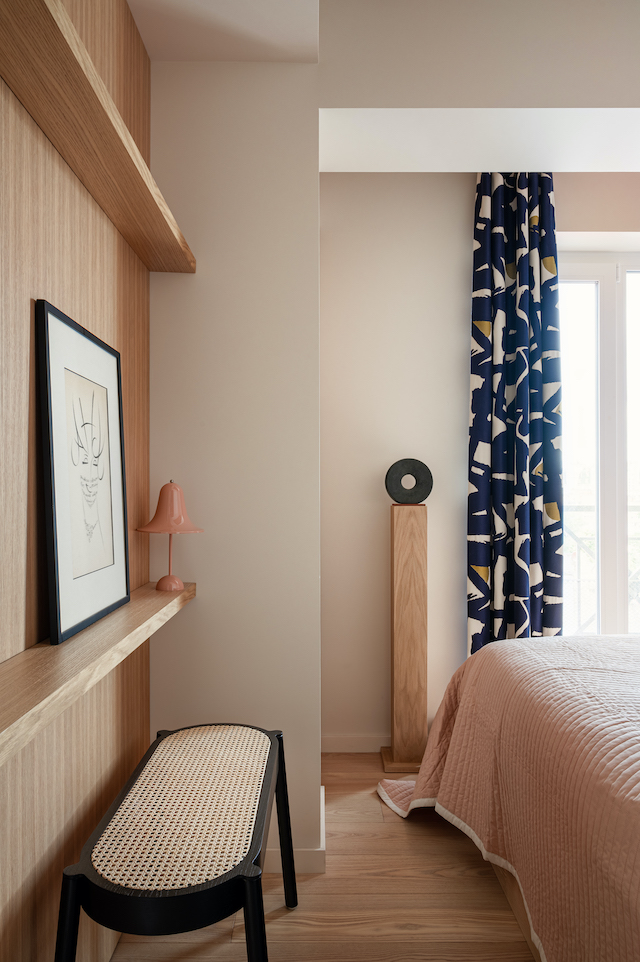
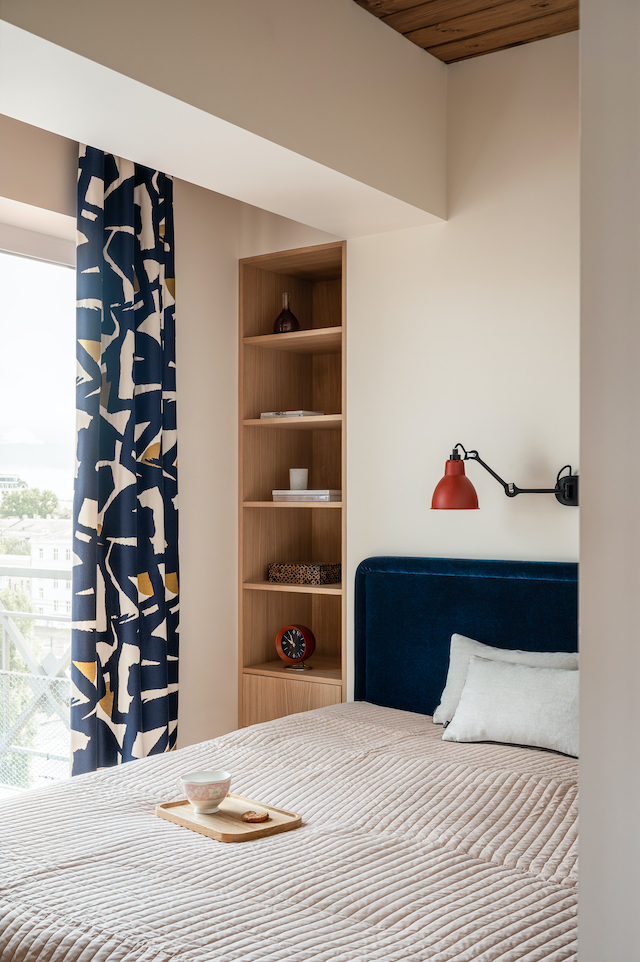
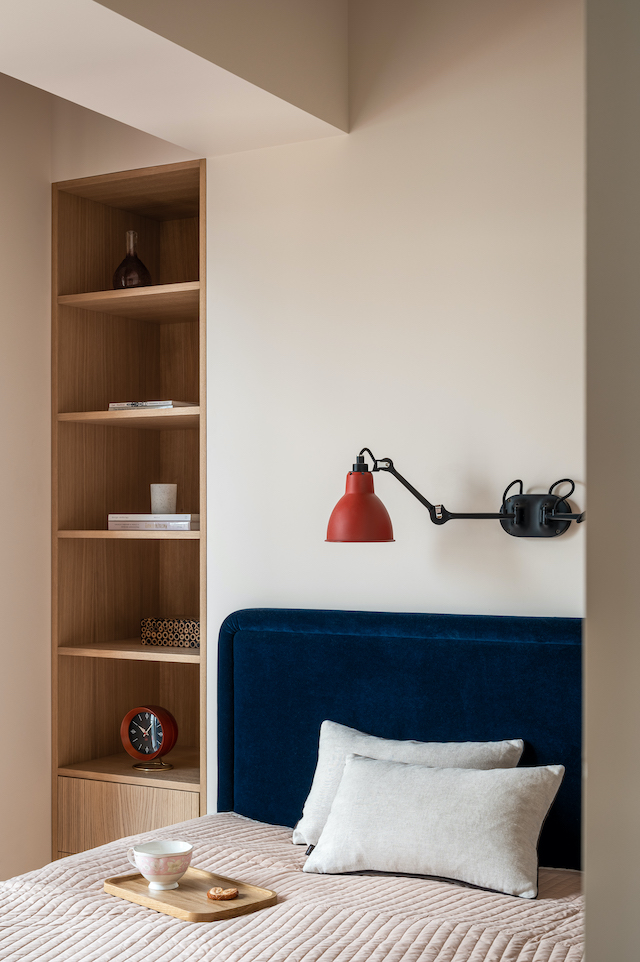
Despite its small size, the bedroom has everything needed for a comfortable stay including a bed raised on a podium, a wardrobe niche built behind a column, and shelves and drawers near the bed. The massive beam on the ceiling was encased in a plasterboard box to visually lighten the space and avoid the feeling of a heavy metal structure overhead.


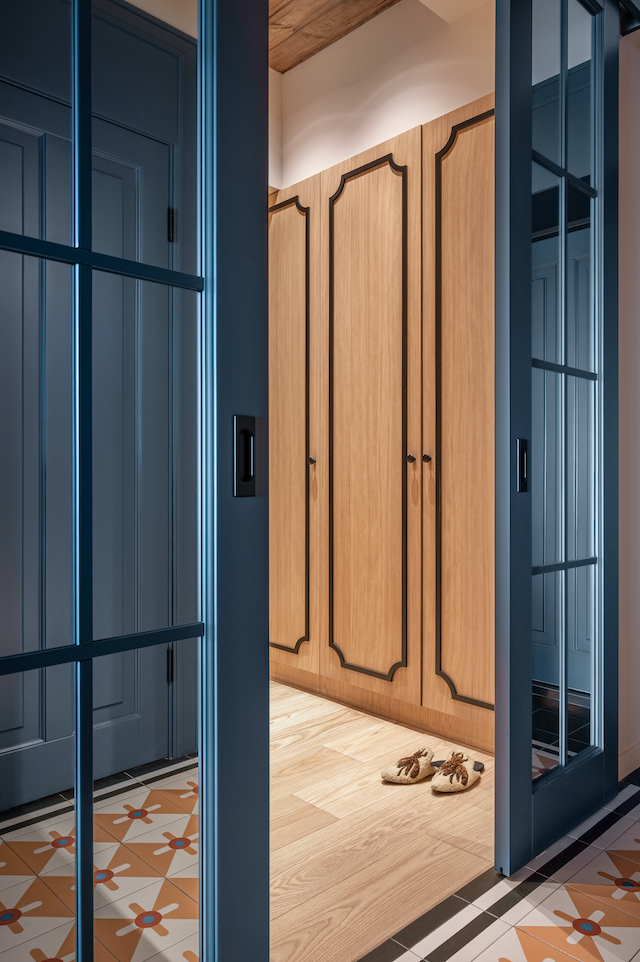

The entrance area creates a striking first impression with its tiled flooring and blue accent door. There is also a separate dressing room, where the wardrobes are cleverly inserted between the structures of beams and columns. 


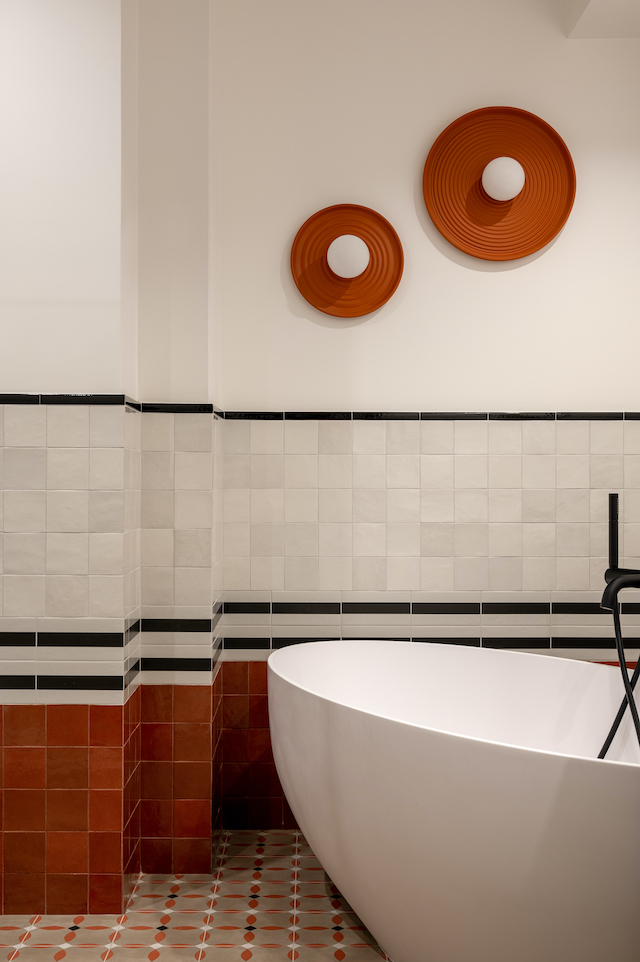
In the bathroom, a mix of four different tiles was used to achieve the aesthetics, shape and colour inherent in 1920s style Constructivism. A free-standing bath and terracotta ceramic sconces by the Ukrainian designer Yulia Kononenko complete the space.


Photography by Yevhenii Avramenko

VIEW STORY
Pin ThisShare on Tumblr
 

T.D.C© Theme by Blog Milk