Copyright The Design Chaser 2012. Powered by Blogger.

Search Bar

Social Media

Text Space

THE DESIGN CHASER

The Bolder Unveils Off-Grid Lodges in Norway by Snøhetta and Vipp

1.26.2023

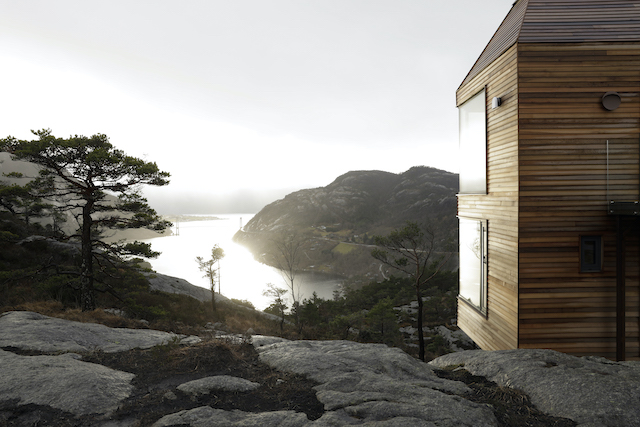
Norwegian architects Snøhetta teamed up with local entrepreneur Tom Bjarte Norland and Danish interior brand Vipp to create a unique experience on the edge of Lysefjorden on Norway's west coast. The Bolder project consists of four cabins raised above the ground, designed to blend seamlessly with the surrounding nature and blur the boundaries between inside and out.


Started in 2020, the project was born out of a desire to create a truly special and authentic experience where nature plays a major part. The four cabins, named Stylten, Myra, Stjernaand and Eldhuset, are located on the edge of Lysefjorden and were built to blend into the landscape with minimal impact on the environment. Elevated above ground on large concrete pillars, the cabins feature glass façades, allowing guests to enjoy the natural surroundings and bring nature indoors.


“With the Bolder project, we strived to preserve nature and enhance the experience of moving in an untouched landscape, with the smallest possible footprint on the surroundings. The cabins are lifted over the ground to create a weightless feeling on the edge of the spectacular, steep mountain sides, diving down into the clear blue fjord. The goal was to create a total experience for the visitors - coming back to a cosy, warm wooden nest with a spectacular panoramic view of the ever-changing weather after a beautiful day of hiking along the fjord”. — Snøhetta architect, Frank Denis Foray.


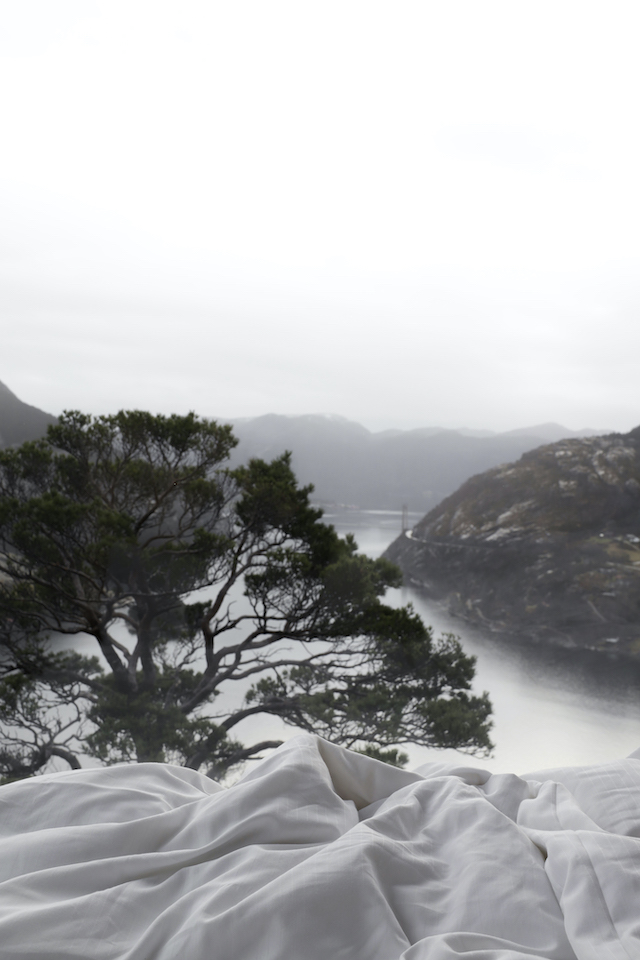
Once inside, guests have the illusion of floating in the air on the edge of the cliff, with uninterrupted views of the fjord and mountains filled with bonsai-like pines and boulders left by the glaciers at the end of the Ice Age thousands of years ago.

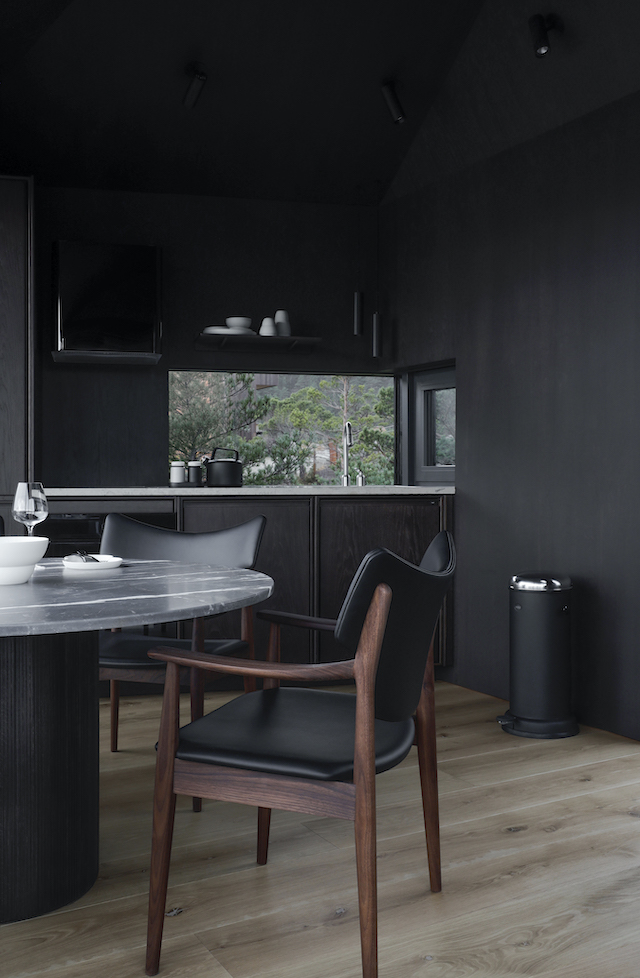
To bring the tranquillity of nature into the cabin, the interior design and styling adhere to a minimalist design ethos, with furniture made from natural and durable materials in earthy tones and organic textures. Consideration underpins interior choices and emphasises the meditative flow evoked through the space.

The cabins have a Vipp kitchen and dining area on the upper level, and a built-in bed and bathroom on the ground floor. Wood, marble and leather are recurring materials of choice in the selection of furniture. Concrete flooring on the lower level adds a rawness and contrast to the refined space.



“We are proud to have done this project together with Snøhetta. When we were looking for someone to design these cabins in one of Norway’s most spectacular places, the choice was easy for us. For the interior, Vipp has a timeless and honest elegance combined with a solid and functional refinement which is of great importance when you have guests every day. This aesthetic fits well with our concept of architecture in nature". — Tom Bjarte Norland


To reflect the nature of the site, which is dominated by granite and slow-growing pine trees, Snohetta chose to use wood and concrete with aggregates from the actual site as the primary materials for the project. Trees that had to be cut down during construction were set aside for reuse in other parts of the project, and granite cut from the ground was used to make concrete for construction.

The wood used to build the cabin is untreated red cedar, which will naturally grey over time and blend in with the rocky landscape. The oak wood used inside is treated differently in the three small huts, allowing visitors to have a slightly different experience when they return.

The cabins are precise objects shaped from the inside, each focusing on the views and the qualities of the different rooms. The roof is mirrored on the underside to create an object free from the ground –hovering above the edge. The asymmetry creates the illusion of the cabin leaning towards the fjord, enhancing the feeling of weightlessness.

The light bridges above the landscape and are made of Corten steel, which is also part of the region’s natural materials. What makes the Bolder cabin even more unique is the unobstructed, wild and ever-changing environment that can be enjoyed from bed, day or night. A true 24/7 experience.


Aside from electricity powering the light and the amenities in the cabins, the site is off-grid. Natural spring water comes from the treatment plant under the parking area and is a lot cleaner than the water from the local river that flows over the mountains.

The Bolder project also includes two other buildings due for completion in the next few years. This includes a lounge and a gourmet restaurant serving locally sourced cuisine.

Three of the cabins are complete and available for booking from 1st February. The last one, Eldhuset is universally designed and will open around Easter.
Credits

Developer and owner: Tom Bjarte Norland
Architects: Snøhetta
Kitchen and interior partner: Vipp
Photography by Elisabeth Heier 

VIEW STORY
Pin ThisShare on Tumblr

Farouche Tremblant: Nordic Farm and Cabins by Atelier L'Abri

1.13.2023

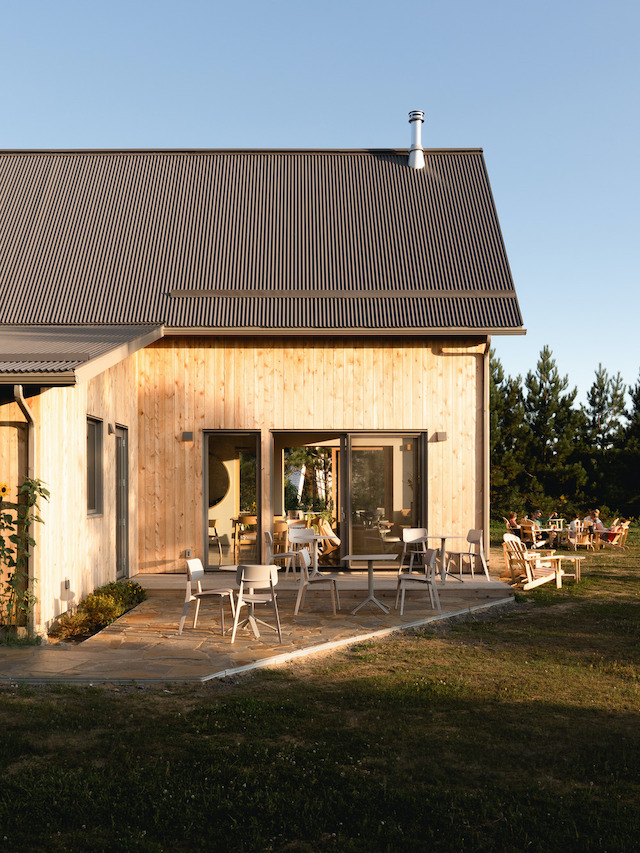
Set against Mont-Tremblant National Park, and nestled within the Devil’s River valley, the Farouche agrotourism site offers a unique concept for the Laurentians region of Quebec. Combining a Nordic farm, a café-bar, four-season micro-cabins, and an outdoor basecamp, the project makes the most of the natural and untamed qualities of the approximately 100-acre territory.


A barn on the north side of Chemin du Lac-Supérieur serves as the farm's headquarters. The scenic path that leads to a small organic vegetable farm includes tunnel glasshouses, flower fields, and fallow land. Hiking trails begin behind the agricultural building and allow Farouche visitors to explore the mountains of Devil's Valley.


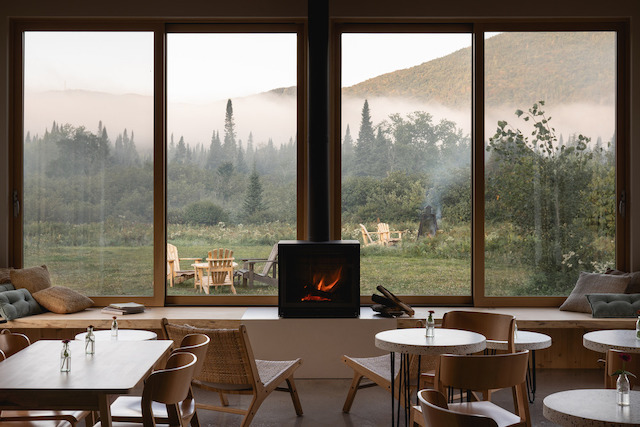
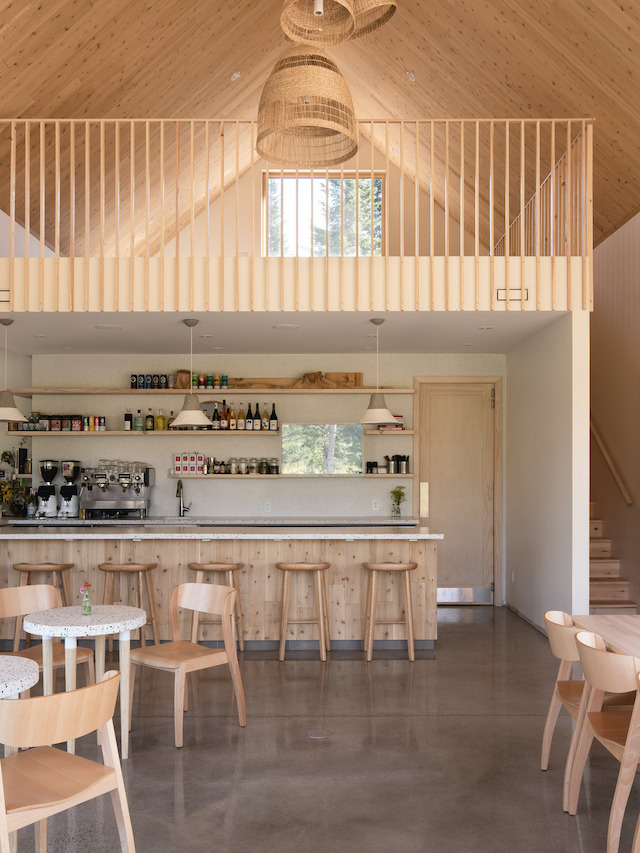
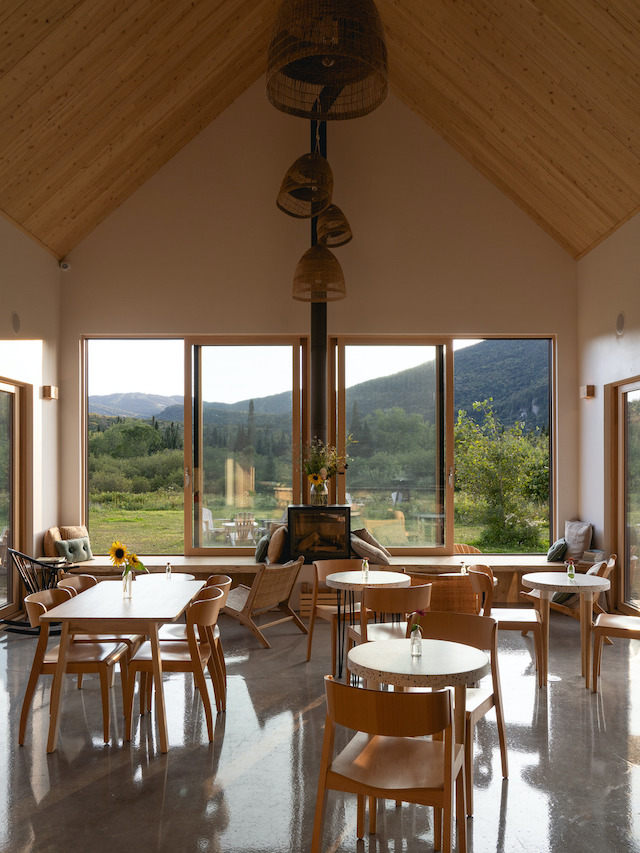
The café is located on the river's edge, to the south of the road, and is central to the activities available on the property. The entrance to this welcoming structure is through a small market, which sells seasonal products from the Farouche vegetable farm as well as cheeses, beers, and wines from local producers. The dining room and kitchen provide passing visitors and cabin guests with the opportunity to sample farm-produced meals. The café lounge faces the river, and its large west-facing windows provide spectacular views of Mont-Tremblant and sunsets behind the Laurentian mountaintops. The fire in the wood stove invites patrons to gather and watch the ever-changing silhouette of nature.

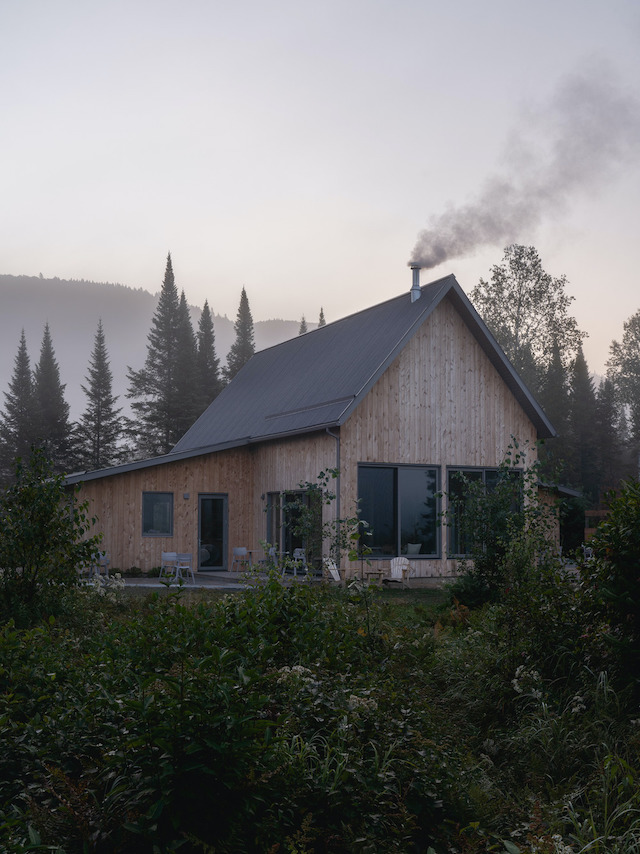
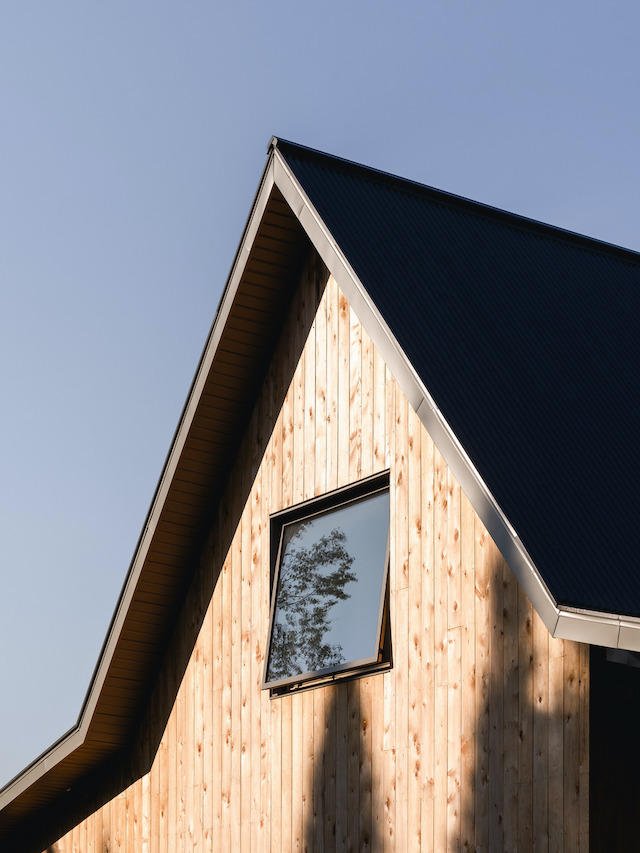
A mezzanine space nestled in the cathedral roof provides a quiet, set back living room. The materiality of the building is simple; the charcoal-colored steel roofs and natural hemlock siding are reminiscent of vernacular farm buildings.


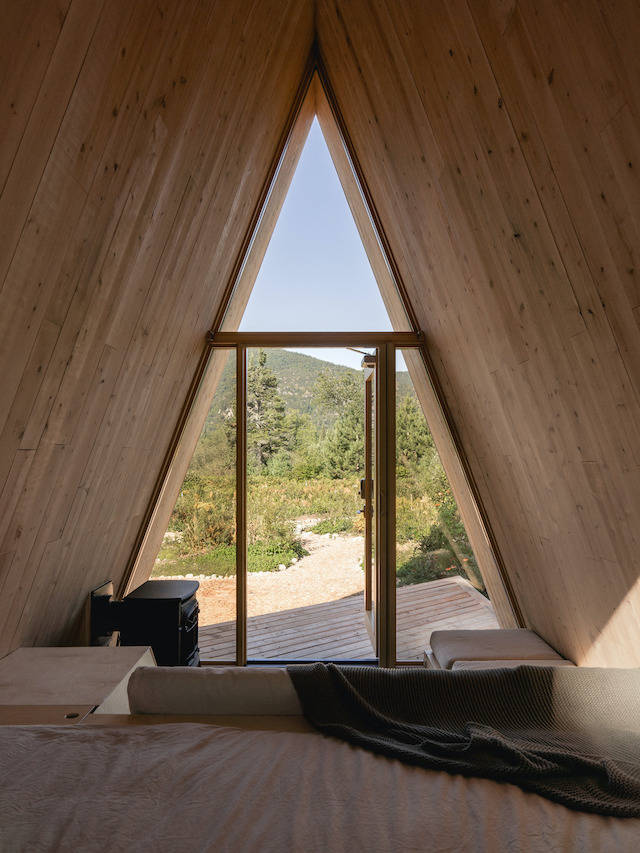
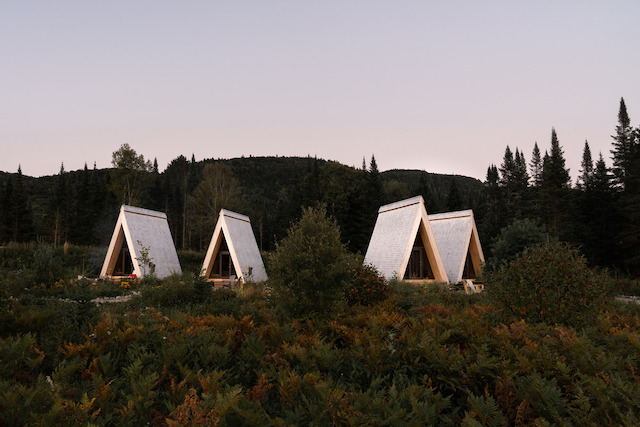
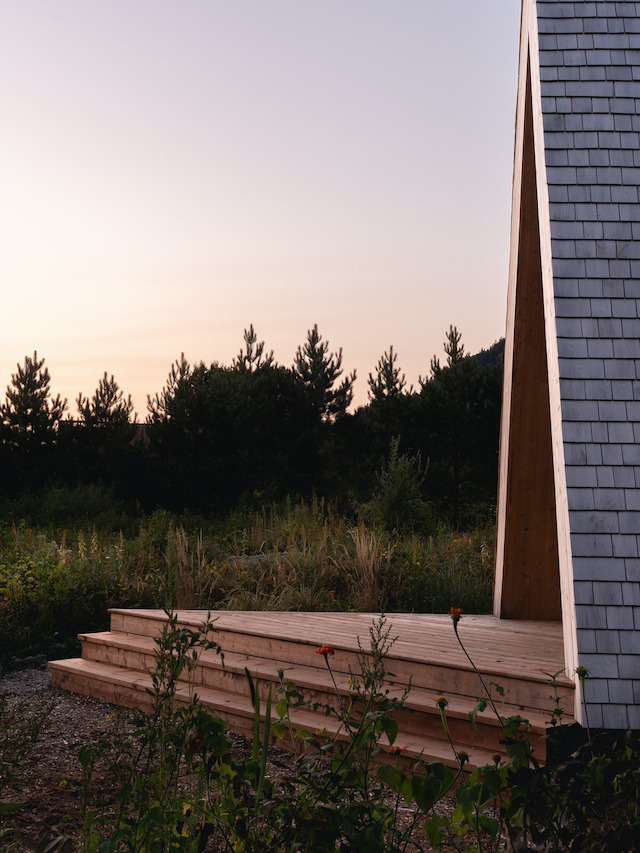
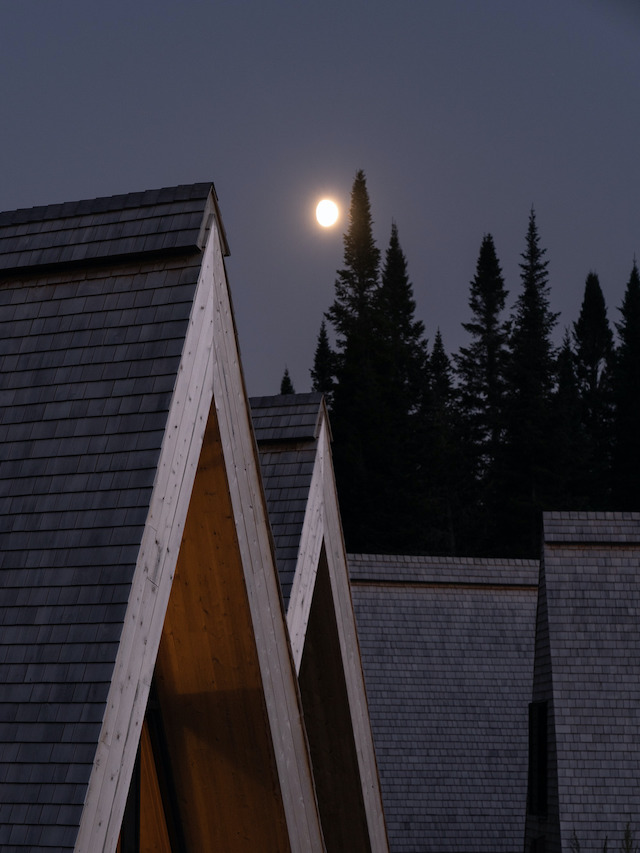
The micro-cabins camp is located south of the café. Arranged organically and connected by a winding path, the four small A-frame shelters each contain a king bed, a sofa, and a gas stove within their compact design. Minimalist in essence, with cedar shingles, the buildings recede in the landscape and allow guests to fully immerse in the wild beauty of the Devil’s River.


Photographer Raphael Thibodeau documented the Farouche project over a twenty-four-hour period in order to capture the evolution of the site, from sunrise over the river to the nocturnal observation of the cabins illuminated by moonlight.


Image Credits

Architecture : Atelier L’Abri
Engineering : Alte Coop
Project Team : Stefania Praf, Charles-Édouard Dorion, Vincent Pasquier, Nicolas Lapierre, Francis Martel-Labrecque
Photographer: Raphaël Thibodeau

VIEW STORY
Pin ThisShare on Tumblr

Office Update | Atelier Lumira

6.03.2014

My office is continually evolving and I really like how it's looking right now, so I thought I'd share a few photos with you. I try to keep things as uncluttered as possible, but I love being surrounded by my favourite palette of black and white, softened with grey and subtle pastel touches. Notepads at the ready, I like to update my moodboard regularly with favourite tear sheets and postcards, while my shelves are a bit like my String Shelf in the living room. I can't help but rearrange them constantly!  


I also have a weakness for beautiful fragrant candles, especially during winter. Currently filling my space with a soft glow and incredibly alluring scent, is the Tuscan Fig Candle from Atelier Lumira, a range of luxury candles hailing from Sydney. Founder Almira Armstrong is a successful entrepreneur whose previous ventures led her to live and work in London, Los Angles and New York, allowing her to indulge in her passion for travel. Following the birth of her first child in 2012, Almira emerged with a renewed creative energy and the strong urge to design and produce tangible, luxurious products of the highest quality that she would want to use herself. 

As is often the way, the seed was planted many years prior. “One of my earliest memories as a little girl was playing with my mum’s bottles of perfume at every opportunity and as a teen I taught myself how to make candles at home. It was only natural I would chose Lumira to be a passion fully explored.”  


With an exquisite range of fragrances on offer, these candles are both luxurious and affordable. I always look for beautiful packaging when choosing candles and this full sized ebony glass jar has a bold, distinctive design. Hand poured with creamy soy wax, the compact travel tins are also idea for small spaces and a must-have for your handbag or luggage. While I may not have a tropical holiday planned any time soon, the Tahitian Coconut Travel Candle will certainly help transport me there. I love the smell of leather so I also couldn't resist trying the newly released No.352 Leather & Cedar. A collaboration between Lumira and The Stables complex in Surrey Hills, the sent is elegant with a sexy masculine edge. My husband (who doesn't usually take much interest in candles) also loves it!    

The Lumira collection is available online and within a handpicked selection of retailers across Australia and Internationally. I am also very happy to report that they have just made it to NZ! You will find the range at the popular Auckland design store Askew.  


Lastly, I got a new plant for my new Dove Grey Paper Storage Sack from The Foxes Den. Made in Italy, the 100% recycled washable paper bags have loads of uses and are also available in white. 

In case you're wondering, yes my Stendig Calendar from LET LIV is still on the month of May! Each month alternates white to black, and in my last office post it was black, so I thought you might like to see the difference! 

Before I go change it, I must announce the winner of the Homestyle Giveaway. Congratulations Sophie Ryan, you have won a 12 month subscription! Thanks to everyone who entered and of course to Homestyle Magazine! 

VIEW STORY
Pin ThisShare on Tumblr

Monday Mix Up | Currently Loving

9.16.2013

I'm Kicking off the week with some current loves, a few of which are right here at home. There were a couple of books on my wishlist, which I included in this String Shelf Styling post including Kate, the Kate Moss book and The Fashion Book Mini Edition. Having now acquired both, I'm a very happy girl. I love displaying beautiful books around the home, and these are just two of many that I would like, but it's a good start. Next on the list are some fabulous interior books! 

Neither of these new books were actually on the String Shelf when I took these photos, but I love that I can move them around from room to room as I please. Kate is proudly displayed on the coffee table here, alongside a black felt garland from Jamie Kay.


I had planned on putting the garland in my office or eventually in one of the boys' rooms, which I'm currently decorating, but for now it's residing on the Muuto Dots. I think it looks pretty cute, don't you?


I finally bought the set of Hay Boxes I'd been hankering for. They were included many months ago in my Home Build | Workspace Wishlist. Comprising of a set of seven boxes in varying sizes and colours, they match our colour palette perfectly and are so handy for storing bits and pieces.


There are four on the String shelf including two large grey ones (one is hidden from view behind the sofa) and these two favourites...


The other three are on my office desk alongside the other new book I mentioned earlier.  


I've curated a couple of moodboards recently, which mostly came as a result of browsing my Pinterest boards and feeling so inspired by everything I've pinned!


A visual feast of beautiful spaces, gorgeous interior styling, covetable homewares and cool fashion finds, I hope you enjoy these images as much as I do.


Not a bad way to ease into the working week! Have a great day! 

VIEW STORY
Pin ThisShare on Tumblr

Home Build | Kitchen Update

8.30.2013

Looking back at my Home Build Kitchen Inspiration Post, I'm happy to see that my vision for our new kitchen has been realised, give or take a few things! We've definitely achieved the open-plan space we were after, complete with a large island and as much storage space as we could squeeze in. One of the key things was making the island bigger than what was in the plans originally, and I'm thrilled with that decision. Great for entertaining, it's also made meal and snack times with the kids much easier. In fact, I love nothing more then having them up at the island munching away (often with their friends or our neighbour's kids) as I'm busy working in the kitchen, chatting away to them.


The boys in their usual spots having afternoon tea 


I love the Silestone benchtops which we decided to carry through to the backbench and splashback. Incredibly hard-wearing and easy to keep clean, the Lagoon design from their Nebula Series has a beautiful marble look, while the 20mm width and waterfall design has contributed to the timeless, elegant feel I was after. We're also thrilled with the cabinetry, which we took as high as the plans would allow, matching the colour to the walls in Resene Black White. The soft close cupboards and drawers were definitely worth the investment.


The flooring is an Engineered Timber in White Ash by DFD. All Appliances are by Fisher & Paykel  

Gorgeous Falcon Enamelware and a Cotton & Flax Teatowel from LET LIV


With the dining table being adjacent to the island, I decided from the start that I only wanted statement pendant lighting over one or the other, and because I had my heart set on the Lee Bloom Crystal Lights, the island seemed most fitting. As it turns out, as beautiful as they are, they do not provide the necessary task lighting for working in the kitchen, so that idea was aborted. Instead, I chose to focus on the dining table with the Muuto Unfold Pendants, and I couldn't be happier. We also sourced some Eric Therner Diamond Lights for the living area, which are a cheaper alternative to the Lee Broom, but will give the space the pretty, delicate touch that I want.


More goodness from LET LIV with the ACME & CO cups and saucers. Still on the kitchen wishlist, and what I really need right now is that Nespresso machine! The Fog Linen Tray and Cloud chopping board are from Father Rabbit.

As far as functionality goes, the extra deep sinks are a favourite feature as they keep dirty dishes out of sight when entertaining, and while I'm taking photos for that matter! The extendable tap which is something I've always wanted makes washing up super easy, and the built in rubbish and recycling bins are also fabulous!


For a while there I really struggled to find barstools that I liked, that were also affordable. To contrast with the metal dining chairs I wanted wooden stools that could take a few knocks from the kids, as I knew they'd be getting up and down from them all the time. Not long before the big move, Mocka announced news of a new product, the Hudson Stool. I was thrilled. As one of my trusty go-to local furniture and homewares company for both kids and adult spaces, this stool is a replica of one of my all-time favourite designs by Alvar Aalto. 

Stylish but without the price tag, they are perfect for our home and lifestyle right now. Arriving flat-packed they were easy to assemble, and the kids love them. Placing adhesive felt to the bottoms of the legs has made them really smooth along the floor and I've had loads of positive comments already.


We love our Hudson Stools from Mocka

Here are some of my Instagram kitchen pics to finish off (follow me @thedesignchaser), including one of a surprise hamper that arrived from our building company Property Partners today! Great timing for the weekend, which I'm so looking forward to after a huge week. Have a good one and I'll see you back here on Monday.  


Images via my Instagram

VIEW STORY
Pin ThisShare on Tumblr
 

T.D.C© Theme by Blog Milk