It's been over a month since I travelled to Copenhagen but I clearly remember the excitement as I set off on foot to visit the home of &Tradition, on one of my design days in partnership with Cult. Just a short walk from my hotel, I knew I'd arrived the moment I stepped into the courtyard of the 1913 townhouse and saw a cluster of Formakami pendant lamps, designed for &Tradition by Jaime Hayon. Located across from the King's Garden in the centre of the city, the showroom is designed to welcome visitors into a real-life setting, and to discover the inspiring collection of furniture and lighting, which includes a mix of classic pieces dating back to the 1930s, through to present day designs.

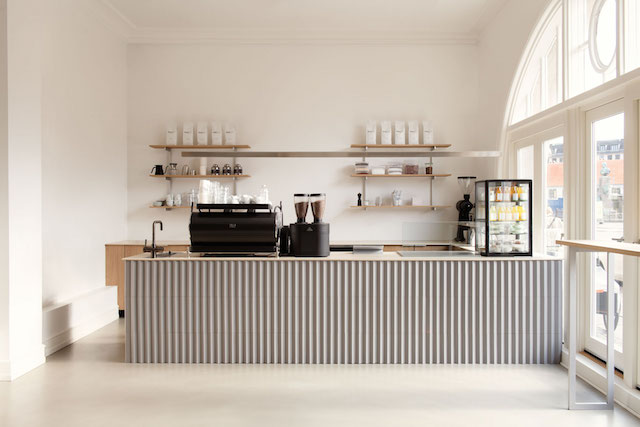
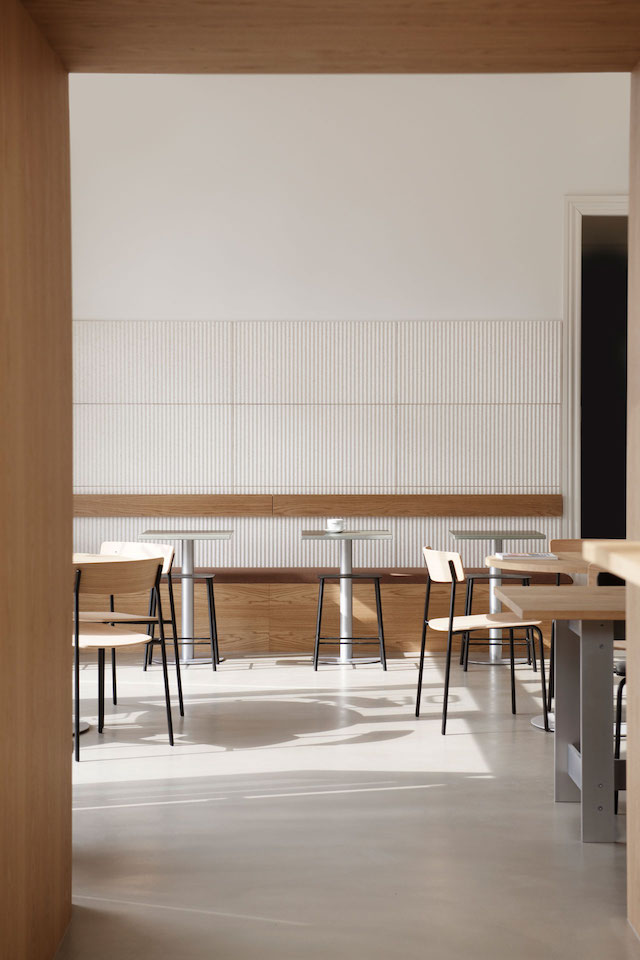
Spanning four stories, with a sweeping staircase and beautifully preserved architectural detailing, the showroom includes the Lille Petra Café, complete with outdoor seating in the beautiful plant-filled courtyard. Opting for a cosy spot inside due to wet weather, I finally got to test out the Little Petra chair, one my favourite pieces from &Tradition. Designed in 1938 by Viggo Boesen, its low height and textural upholstery makes it so warm and embracing. After a full tour of the showroom, I sat down with &Tradition Founder and CEO Martin Kornbek Hansen to find out more about the company, including how it connects the past with the present by relaunching iconic pieces from the Danish design greats, while cultivating relationships with current designers to create 'future classics'.
You founded &Tradition in 2010. Can you share a little about your background and the path that led to you launching your own design company.
I grew up with design, producing and making quality products, not for the family brand, but for other suppliers. Then in 2008 I really wanted to start my own business. Throughout my whole life I've had a passion for classic pieces, and I bought the rights to the Flowerpot, which was the starting point of &Tradition. For me, it has always been the story-telling approach to the product that I find very interesting. Making products that are not only mass produced but where we are actually in the process from the beginning to the end. I find that really interesting.
Tell us more about the Flowerpot (designed by Verner Panton in 1968) and how the business grew from the relaunch of this iconic design.
I bought the rights to the Flowerpot in order to start my own business. The problem, which I found very quickly, is that Flowerpot was such a strong icon, it was then hard to launch new products with new designers! So the whole idea for &Tradition was to create a brand that was stronger than the products. A platform where we can have both new products and classic pieces.

Not only have you achieved this, you now offer a mix of products dating back to 1930’s, through to present day designs. How do you strike a balance between the two?
I think it’s a very difficult balance actually, and I’m not a person who is a big fan of just relaunching products for the sake of it, but I am a big fan of finding products that are still relevant. So for me it does need to be 50/50, but if the product is still relevant for the market, I don’t want to do it as a new design. I’d rather take the old design and reintroduce it. Then we try to develop new products with designers where we are trying new production methods or techniques, or trying things that were not possible in the old days. So for me, that’s the interesting thing also, that we use new products to push the boundaries of the past. Take the old classic products and put it in to a contemporary context, where we mix it.
So where do you see &Tradition fitting within the Danish Danish landscape? Is it 'New Nordic' or does it sit with the more traditional brands?
I really hope we don’t sit in one of those, for me it’s much more important with &Tradition that we are globally focused. We are Scandinavian from our heritage, we grew up with the simplicity, the respect for the material. We are proud of it, it's still a natural part of our life, but I think it’s also nice to work with designers from other countries. Someone that is also challenging our past. For me that's what’s exciting about it, working with the designers and getting a little away from the Scandinavian.


With that in mind, is Scandinavia still your biggest market? Where else are you focused on? We're very excited about the Cult launch in New Zealand!
Scandinavia has been our biggest market but we’re also establishing ourselves globally. We are across Europe, and we’ve started up in Asia Pacific, with a showroom in Shanghai. Our aim now is to get close to the clients, and that I think is an exciting journey.
You collaborate with renowned designers like Space Copenhagen. Do you also work with emerging designers?
We are looking for new designers all the time, but I find it more important to work with designers where you also build a relationship. More and more our company is built on partnerships, and it takes a long time to get to know the designers, and a long time for the designers to get to know your brand. I’m not a big fan of having tonnes on new designers, but I would like the right designers that we see a future with, that we then work deeper with.


So would you say that once you build that relationship, each project becomes easier in terms of communication and processes?
Yes, and you become stronger because there are a lot of design brands on the market today and they all work with the same designers, so we need somehow to create our own way of collaborating with the designers.
How do you decide when to launch new products, or is it more of an organic process? If so, does this work better from a creative point of view?
It's an organic process that we are trying to structure a little bit now. It's always in that dynamic process in the beginning, but at some point with the organisation you need to structure it. So the part I am mostly involved in is organic, but then it comes from the more talented people where they structure it!
Of course there are periods where there are more launches then others, but I think the trend is going away from Fair launches. In the past we’ve had big fairs and launches, but it's going to be more and more local, and through the low season, and that's why we've opened up 13 showrooms now. The idea is to represent our products in the showroom and invite people in. Our idea is really to try and get closer to a more personal relationship, and I think that's also how we differentiate ourselves from what the traditional design businesses are doing.


Something that always strikes me when I arrive in Copenhagen is the colourful buildings, and I can see these colours are used throughout your beautiful showroom. How does colour fit into the &Tradition Universe?
I'm really glad I work with people who are better at colours than me! I'm not really good at that! I'm much more into materials and textures.
Do you think that tactility stems from your upbringing, surrounded by the production side of things?
Yes, I think it's nice and interesting how you can mix textures and materials, and when you talk upholsteries or wood. That for me is exciting. But I also think what's interesting with Scandinavian brands - we use maybe more colours than average – is that I think we still sell mainly the white, or grey or black colours, like they do everywhere else. So it's just awaking your emotions.
Yes, it's the same in NZ. I think people just feel safer sticking with neutral colours, especially when investing in big pieces.
Yes! I think with the world we're living in, it goes so fast and so when you're at home you want something more classic and simple.


Last time I was in Copenhagen I visited your previous showroom during 3daysofdesign. Also beautiful, it was a very different, more contemporary space. Tell us about the change of location...
The old place was nice, but there wasn't a lot of working space there. So to be practical we needed to move, but it was also hard to be very “homey”.
Yes, it was good for a party! (&Tradition hosted the part at the end of 3daysofdesign)
Yes! It was good for parties! But now we are in a classic building located in the heart of Copenhagen and we’ve created a showroom much like a home. We open our own café named Lille Petra, because we want the public to experience our products in real life and in a real setting. We wanted to make it more available for the public, and since it's so central, it's nice for people that know or don't know design... everyone can come in.
&Tradition showroom
Photography by Michelle for TDC
Following the interview, I spent time with the lovely &Tradition PR Manager Morgane Paulissen, who took me to some notable design destinations in Copenhagen. This included a visit to the iconic SAS Royal Hotel (now the Radisson Blue Royal Hotel) designed in 1960 by Arne Jacobsen. Here we had a tour of the now famous Room 606. The only room in the hotel that has been preserved, it pays tribute to the incredible work of Arne Jacobsen.
The Radisson Blue Royal Hotel, Copenhagen
Photography by Michelle Halford for TDC
Carrying out the recent renovations of the hotel, Space Copenhagen created the Loafer collection for &Tradition, especially for the redesign. Seen here in the stunning hotel lounge, they wanted to design a piece of furniture that could create a sense of intimacy in the very open space. It also nods to the signature spiral staircase and the circular columns.
Returning to the Lille Petra Café for afternoon tea, (where we also enjoyed a delicious lunch earlier), I feel lucky to have had such a wonderful day with &Tradition!
Next up for the brand is the opening their first retail space in the heart of Aarhus. Set to showcase a wide-ranging collection of timeless pieces and contemporary designs, with interiors designed by
Studio David Thulstrup, I'm looking forward to sharing it with you soon!
This post was created in collaboration with Cult and &Tradition. I only work with products I love and all opinions are my own. For more information please visit my About Page.